
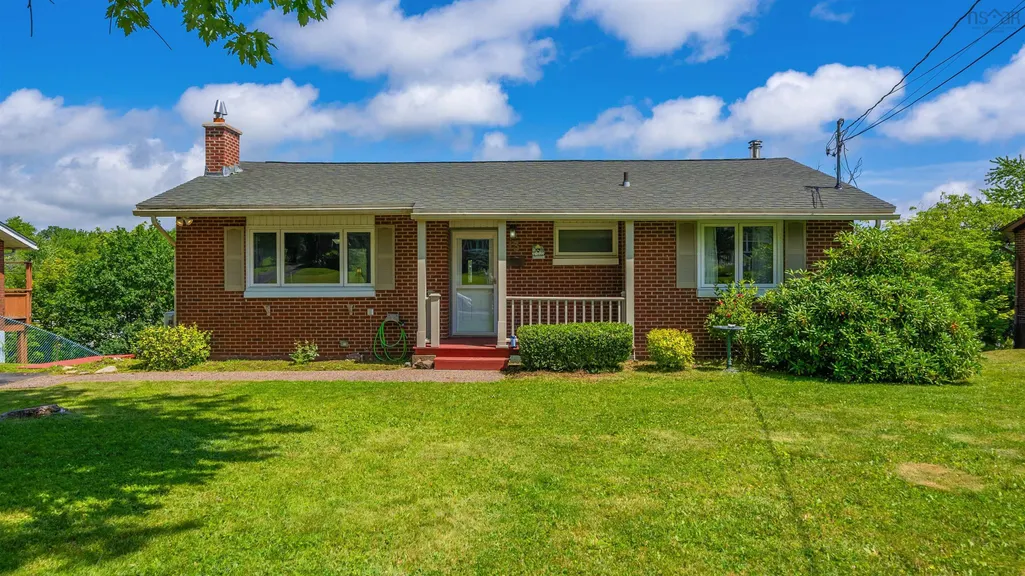
Address
13 Muriel Avenue, Dartmouth, NS
Price
$ 500,000
Property Attributes
- MLS#202619013
- TypeSingle Family
- Listing Status ACTIVE
- CityDartmouth
- AreaHalifax - Dartmouth
- Neighbourhood17-B
- Postal CodeB2W 2E4
- StyleBungalow
- Year Built1959
- Price$ 500,000
- Bedrooms4
- Full Bathrooms1
- Half Bathrooms1
- Sqr Footage1898
- Lot Size0.1607 Acres
Data Source:
Nova Scotia Association of REALTORS® (NSAR)
Property Description
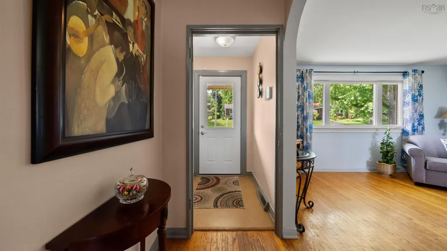
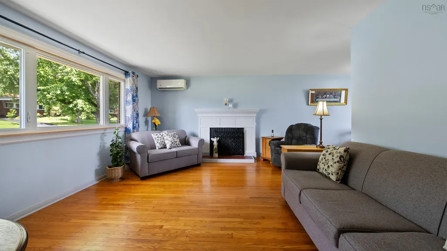
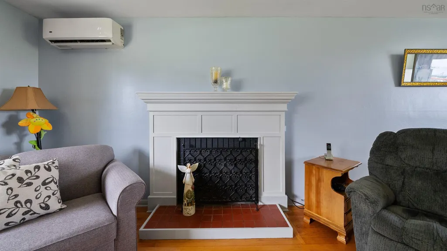
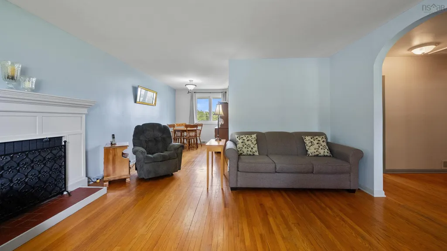
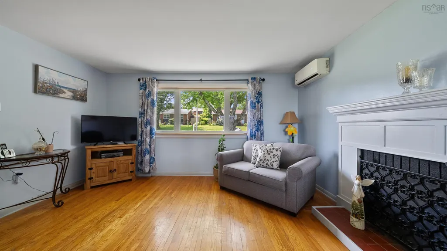
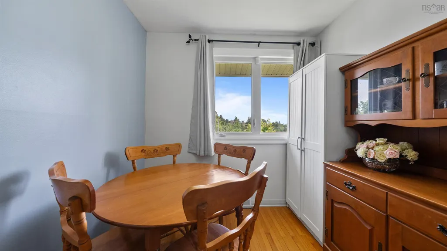
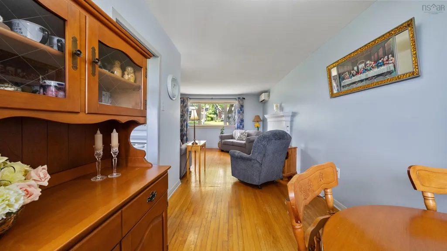
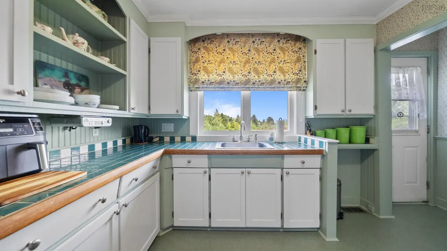
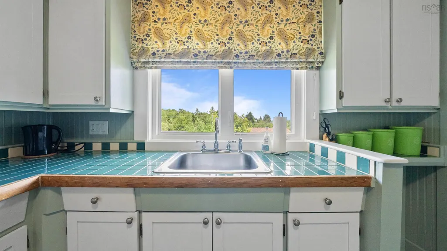
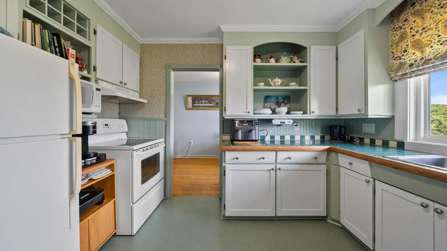
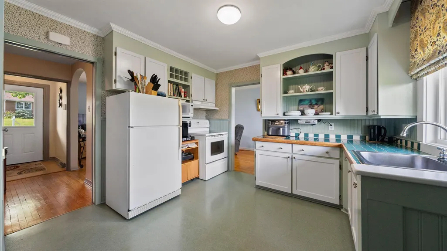
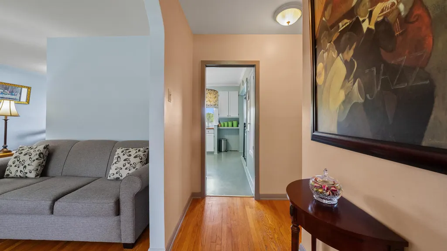
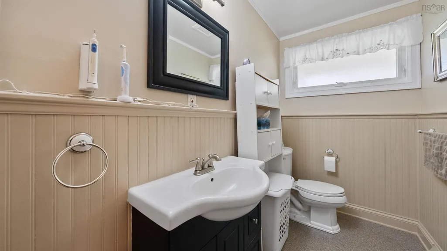
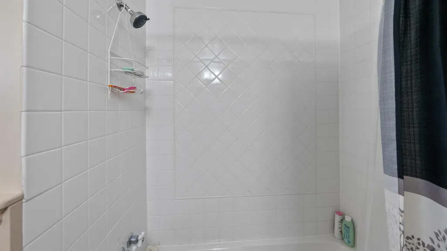
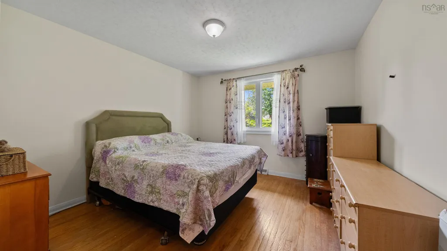
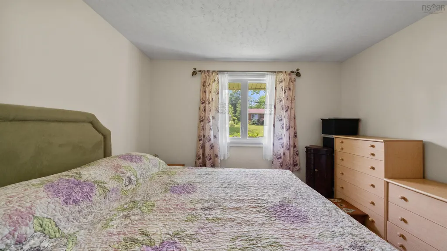
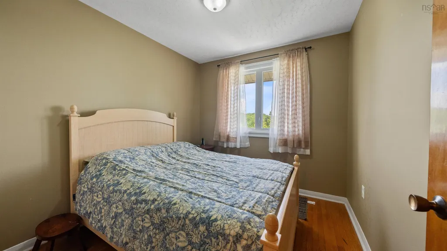
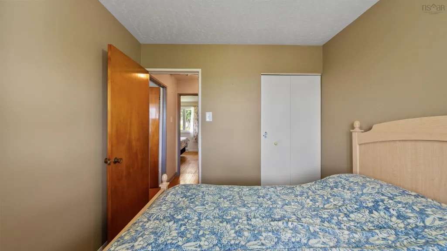
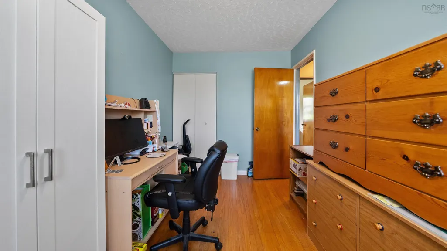
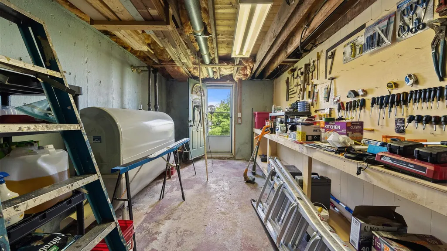
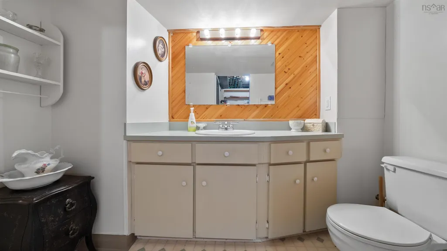
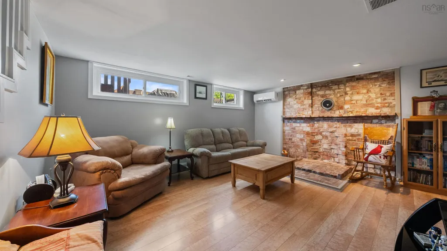
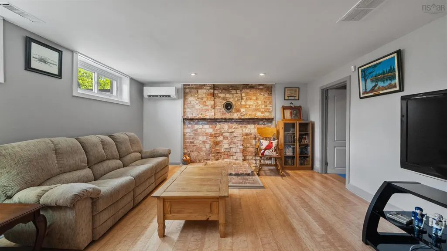
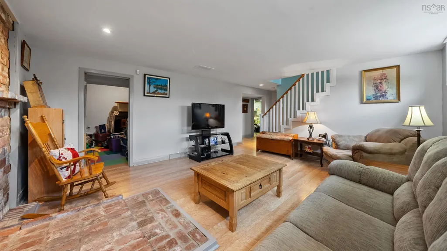
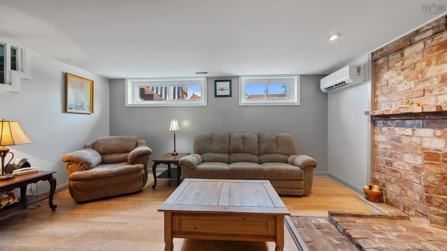
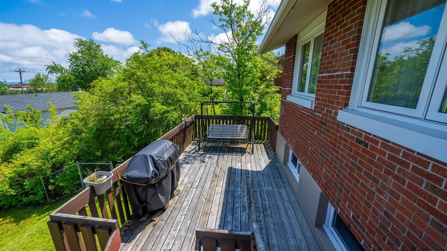
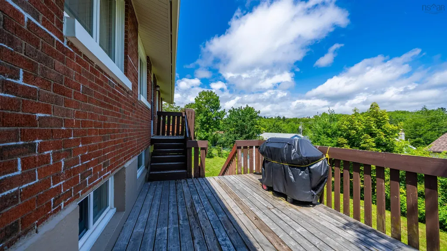
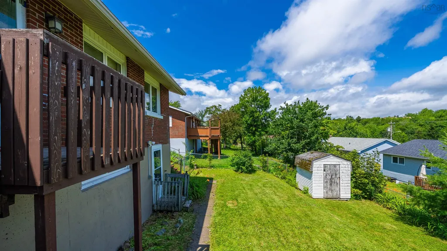
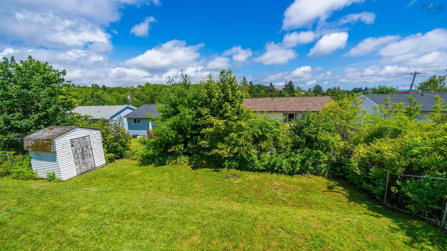
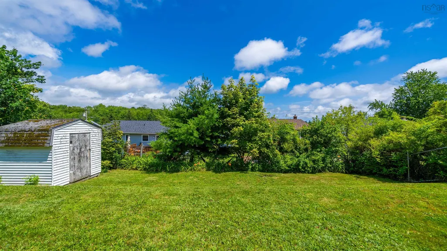
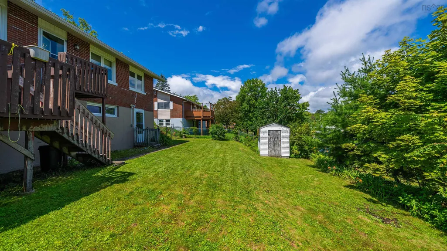
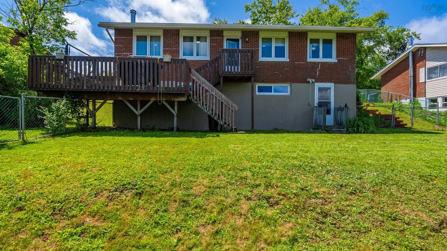
Welcome home to this beautifully maintained, move-in ready brick bungalow in the highly sought after Bel Ayr Park neighborhood. Full of timeless character and thoughtfully updated for modern living, this inviting home offers 4 good sized bedrooms, 1.5 bathrooms, and original hardwood floors that add warmth and charm throughout. The bright walkout basement expands your living space with a lovely family room, the 4th bedroom with closet and flex space for gym/office or hobby room. A workshop/storage area provides further versatility on this level. Best of all the major updates have been taken care of, giving you peace of mind. All new windows, new furnace, new oil tank, new hot water tank and energy-efficient mini-split heating and cooling units to name a few. The fully fenced back yard is great for kids and pets alike. And then there is the location. Families will love the short walk to both elementary and junior high schools, while outdoor fans will love the short stroll to Abenaki Aquatic Club with access to paddling and water recreation. Shopping, restaurants, parks and everyday amenities are all conveniently close, whether you're walking, cycling, of hopping in the car. Whether you are a first-time home buyer, growing family, downsizer, or simply looking for a welcoming community to call home, this property offers an appealing combination of comfort, character, updates and convenience in one of Dartmouth's desirable neighborhoods. Move-in ready, well maintained, and waiting for its next chapter - this is one you won't want to miss. Motivated seller - come see for yourself what this wonderful home has to offer.
| Elementary School | Middle School | High School |
|---|---|---|
| Bel Ayr Elementary School Elementary School | Eric Graves Memorial Junior High School Middle School | Woodlawn High High School |
| Price History | |
|---|---|
| 7/29/2026 | Listed $549,900 |
| 8/25/2026 | 5$525,000 |
| 9/17/2026 | 5$500,000 |
General Features
| Sewer | Municipal |
|---|---|
| Heating | Forced Air,Furnace,Ductless |
| Utilities | Electric,Cable Connected,Electricity Connected,Phone Connected |
| Possession | September |
| Roof | Asphalt |
| Zoning | R-1 |
| Gas Y/N | Oil |
| Architectural Style | Bungalow |
| Exclusions | Principal Bedroom Drapes |
| Year Built | 1959 |
| Property Subtype | Single Family Residence |
| Ownership | Freehold |
| County | Halifax |
| New Construction | false |
| Property Type | Residential |
| Attached Garage | false |
| Garage Y/N | false |
| Full Baths | 1 |
| Status | ACTIVE |
| Directions | Portland Street left to Dorothea, left to Muriel to civic 13 |
| City | Dartmouth |
| MLS Area | 17-Woodlawn, Portland Estates, Nantucket |
| Lot Size Units | Square Feet |
| Lot Size Square Feet | 7000.092 |
| Carport Y/N | false |
| Property Attached Y/N | false |
| Land Lease Y/N | false |
| MLS Area Minor | 17-B |
| Structure Type | Detached |
| Building Area Units | Square Feet |
| Living Area Units | Square Feet |
| Standard Status | Active |
| High School | Woodlawn High |
| Elementary School | Bel Ayr Elementary School |
| Legal Description | Detached residential brick bungalow |
| Tax Assessed Value | 454500 |
| Middle/Junior High School | Eric Graves Memorial Junior High School |
| Cooling | Ductless |
| Security Features | Security System |
| Construction Materials | Brick |
| Virtual Tour | https://my.matterport.com/show/?m=jMfeW2qoV2p&mls=1 |
| Appliances | Stove,Dryer,Washer,Microwave,Refrigerator |
| Community Features | Park,Playground,Near Public Transport,Shopping,Place of Worship,Beach |
| Other Structures | Deck,Shed(s) |
| Patio/Porch Features | Deck |
Interior Features
| Interior Amenities | See Remarks,High Speed Internet |
|---|---|
| Basement | Full,Partially Finished,Walk-Out Access |
| Flooring | Hardwood,Laminate,Linoleum,Tile |
| Air Conditioning Y/N | true |
| Heating Y/N | true |
| Fireplace Y/N | true |
| Half Baths | 1 |
| Total Bedrooms | 4 |
| Below Grade Finished Area Unit Type | Square Feet |
| Total Baths | 2 |
| Fireplace Features | Wood Burning Stove,Fireplace(s) |
Exterior Features
| Parking Features | No Garage,Paved |
|---|---|
| Lot Features | Under 0.5 Acres,Partially Cleared,Landscaped,Level,Sloping/Terraced |
| Water Source | Municipal |
| Inclusions | Appliances, Window Coverings |
| Lot Size Area | 7000.092 |
| Foundation Details | Concrete Perimeter |
| Building Area Total | 1898 |
| Lot Size Acres | 0.1607 |
| Waterfront Y/N | false |
| Other Equipment | No Rental Equipment |
| Road Frontage Type | Public |
| Other Parking | Parking Details(Paved) |
| Fencing | Fenced |
Amenities
- Foreclosure
- Views
- Short Sale
- New Construction
- Adult 55+
- Lease To Own
- No Strata Fees
- Furnished
- Primary On Main
- Air Conditioning
- Seller Finance
- Green
- Fixer Upper
- Horse
- Golf
- Fireplace
- Deck
- Garage
- Basement
- Pool
Property vs Single Family Average in B2W 2E4
Price
Year Built
 Information should be deemed reliable but not guaranteed, all representations are approximate, and individual verification is recommended. Copyright ©2017 All rights reserved.
The trademarks REALTOR®, REALTORS® and the REALTOR® logo are controlled by The Canadian Real Estate Association (CREA) and identify real estate professionals who are members of CREA. The trademarks MLS®, Multiple Listing Service® and the associated logos are owned by CREA and identify the quality of services
Information should be deemed reliable but not guaranteed, all representations are approximate, and individual verification is recommended. Copyright ©2017 All rights reserved.
The trademarks REALTOR®, REALTORS® and the REALTOR® logo are controlled by The Canadian Real Estate Association (CREA) and identify real estate professionals who are members of CREA. The trademarks MLS®, Multiple Listing Service® and the associated logos are owned by CREA and identify the quality of services