
Address
58 Delmerle Drive, Whites Lake, NS
Price
$ 549,900
Property Attributes
- MLS#202622495
- TypeSingle Family
- Listing Status ACTIVE
- CityWhites Lake
- AreaHalifax - Dartmouth
- Neighbourhood40-B
- Postal CodeB3T 1W9
- StyleSingle Family Residence
- Year Built1984
- Price$ 549,900
- Bedrooms5
- Full Bathrooms2
- Half Bathrooms0
- Sqr Footage2016
- Lot Size0.8652 Acres
Data Source:
Nova Scotia Association of REALTORS® (NSAR)
Property Description
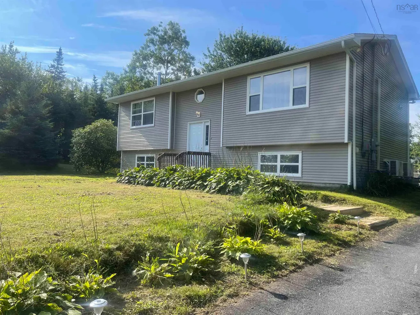
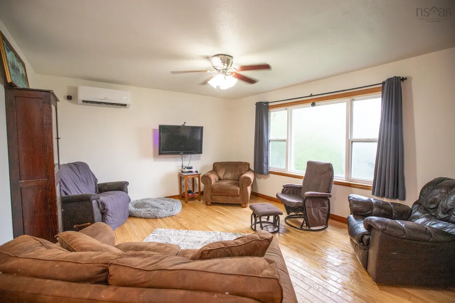
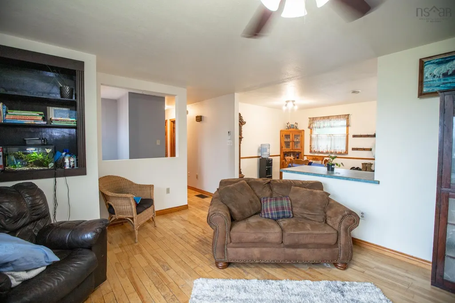
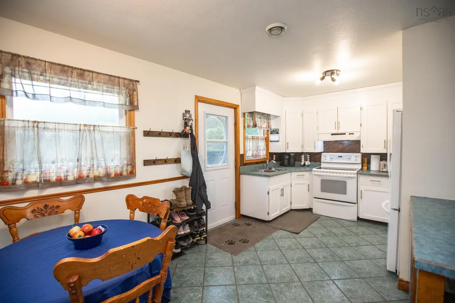
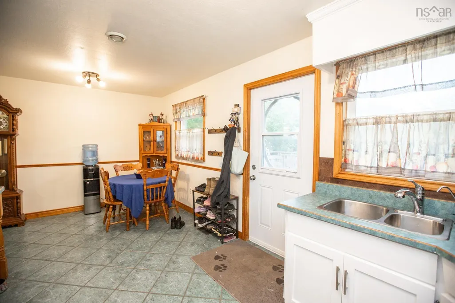
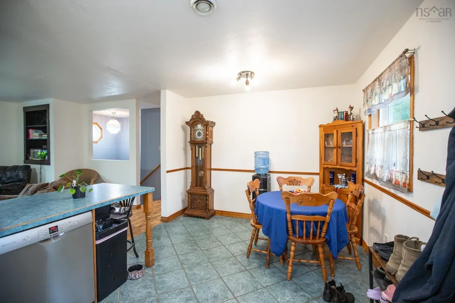
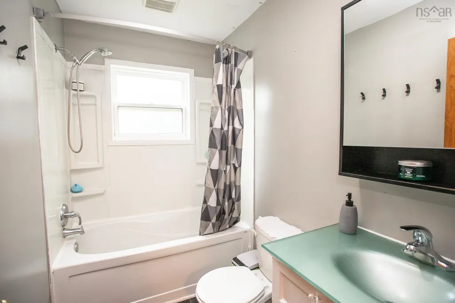
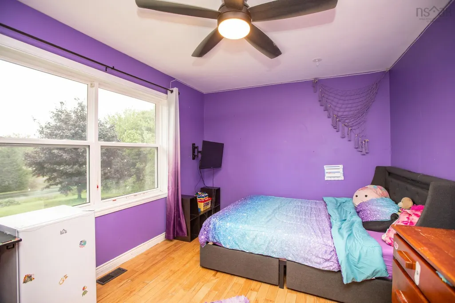
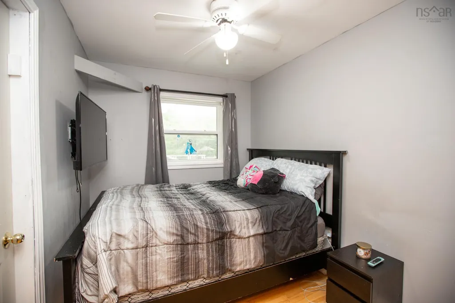
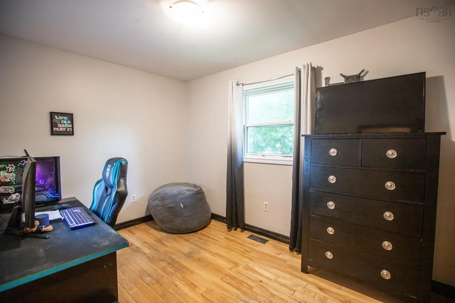
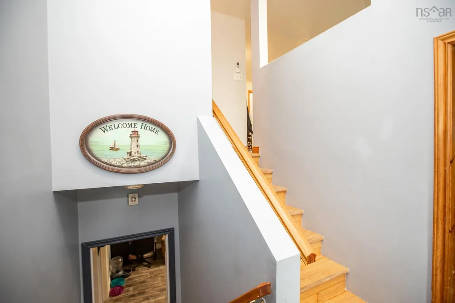
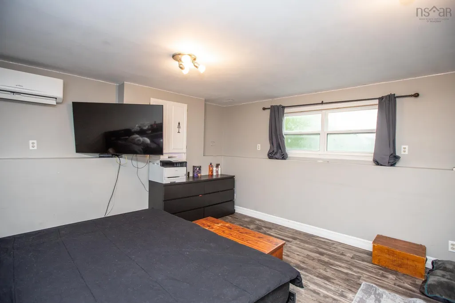
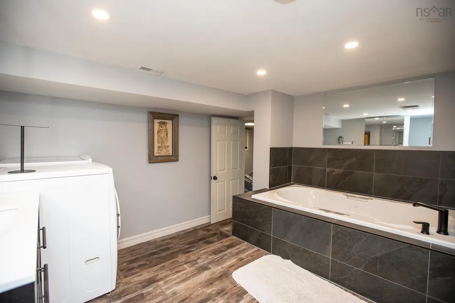
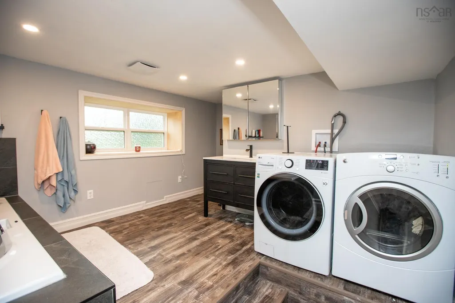
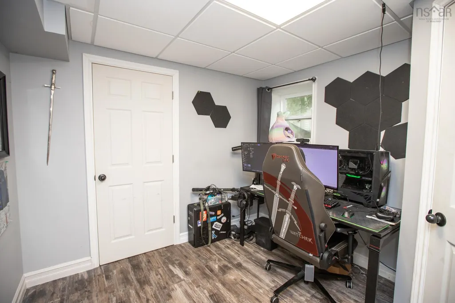
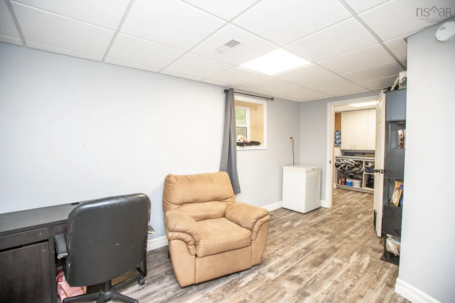
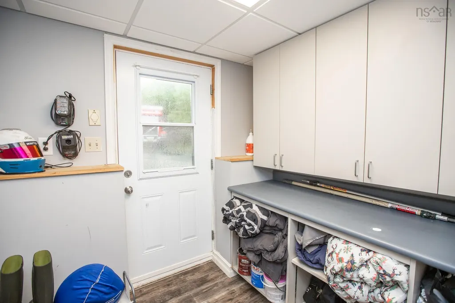
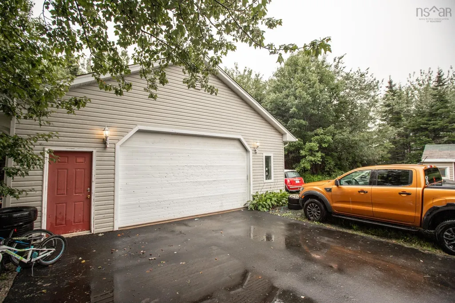
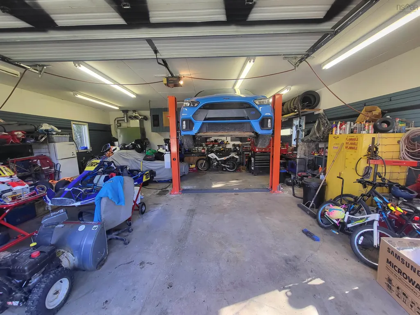
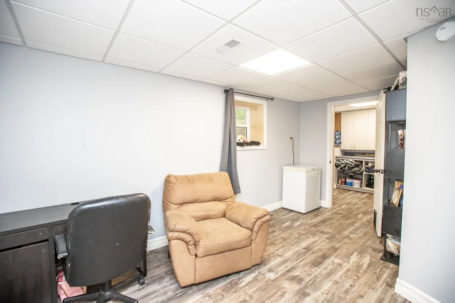
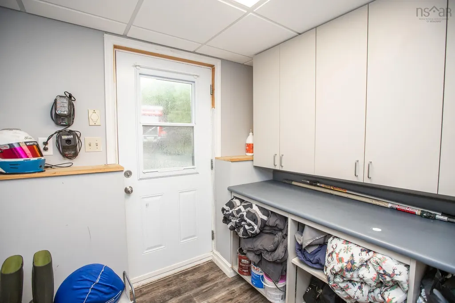
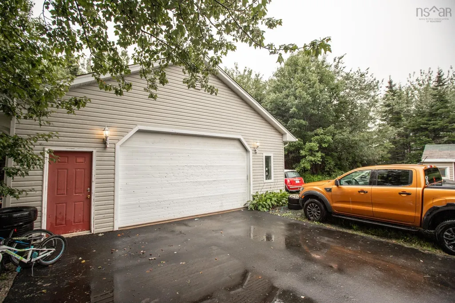
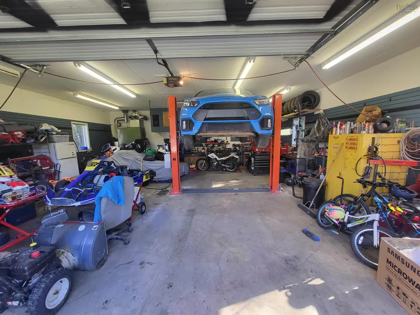
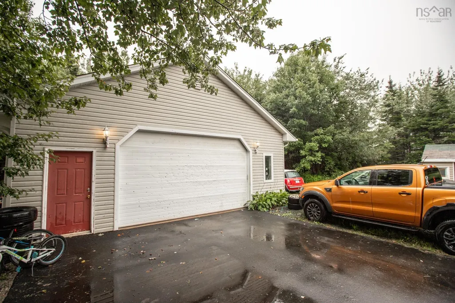
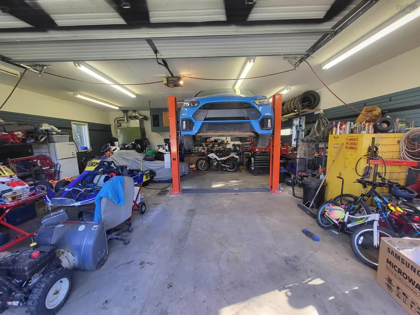
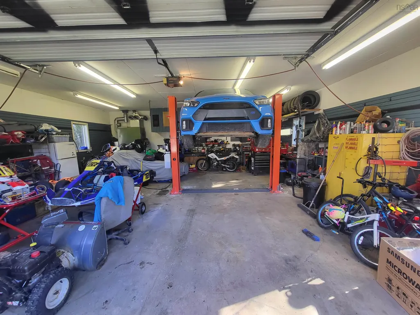
Welcome to 58 Delmerle Drive. Set back on a quiet street in Whites Lake, This split level home is ready for new owners. A large living room with hardwood floors opens up to the eat in kitchen. Off the kitchen is a private deck leading down to the back yard. Down the hall you’ll find three good sized bedrooms and a family bath.The largest bedroom was the primary and can be used as such however, the lower level has been completely redone with a new primary bedroom, second bedroom or den, family room and spa-like bathroom with laundry. The lower level also includes a mud room with a walkout to the back yard. Secondary suite possibilities? or keep it all to yourselves. The level backyard has a 30’x30’ double garage and large area for parking. Updates include two heat pumps (12 thousand btu), 10 kilowatt solar panels, newly paved driveway (2025) and basement renovation (2023). Just ask for a full list of updates and upgrades. Great family area with marina, schools, community centre, lakes, ocean, and much more and only 20 minutes to the peninsula and even less time to Bayers Lake.
| Elementary School | Middle School | High School |
|---|---|---|
| Atlantic Memorial - Terence Bay Elementary School (Atlantic Memorial) Elementary School | Brookside Junior High School Middle School | Bay View High School High School |
| Price History | |
|---|---|
| 9/4/2026 | Listed $549,900 |
General Features
| Sewer | Septic Tank |
|---|---|
| Heating | Forced Air,Ductless |
| Utilities | Electric,Cable Connected,Electricity Connected,Phone Connected |
| Possession | October 19 Preferred |
| Roof | Asphalt |
| Zoning | RA3 |
| Gas Y/N | Oil |
| Year Built | 1984 |
| Property Subtype | Single Family Residence |
| Ownership | Freehold |
| County | Halifax |
| New Construction | false |
| Property Type | Residential |
| Attached Garage | false |
| Garage Y/N | true |
| Full Baths | 2 |
| Status | ACTIVE |
| Directions | From Halifax, Prospect Road left onto Terence Bay Road, left onto Maple Drive and right onto Delmerle Drive. Property is on the right. |
| City | Whites Lake |
| MLS Area | 40-Timberlea, Prospect, St. Margaret's Bay |
| Lot Size Units | Square Feet |
| Lot Size Square Feet | 37688.112 |
| Carport Y/N | false |
| Property Attached Y/N | false |
| Land Lease Y/N | false |
| MLS Area Minor | 40-B |
| Additional Parcels Y/N | false |
| Structure Type | Detached |
| Building Area Units | Square Feet |
| Living Area Units | Square Feet |
| Standard Status | Active |
| High School | Bay View High School |
| Elementary School | Atlantic Memorial - Terence Bay Elementary School (Atlantic Memorial) |
| Body of Water | Whites Lake |
| Tax Assessed Value | 406400 |
| Middle/Junior High School | Brookside Junior High School |
| Construction Materials | Vinyl Siding |
| Appliances | Electric Oven,Dishwasher,Dryer,Washer,Refrigerator |
| Levels | Split Entry |
| Community Features | Golf,Playground,Recreation Center,School Bus Service,Shopping,Marina,Beach |
| Other Structures | Deck |
| Garage Spaces | 2 |
| Patio/Porch Features | Deck |
| Pool Features | Above Ground |
| Green Energy Generation | Solar |
Interior Features
| Interior Amenities | High Speed Internet |
|---|---|
| Basement | Finished,Walk-Out Access |
| Flooring | Ceramic Tile,Hardwood,Vinyl Plank |
| Heating Y/N | true |
| Total Bedrooms | 5 |
| Below Grade Finished Area Unit Type | Square Feet |
| Total Baths | 2 |
Exterior Features
| Parking Features | Detached,Double,Heated Garage,Wired,Paved,Single |
|---|---|
| Lot Features | 0.5 to 0.99 Acres,Partially Cleared,Hardwood Bush,Partial Landscaped |
| Water Source | Drilled Well |
| Inclusions | Kitchen Appliances, Washer And Dryer. |
| Lot Size Area | 37688.112 |
| Foundation Details | Concrete Perimeter |
| Building Area Total | 2016 |
| Lot Size Acres | 0.8652 |
| Waterfront Y/N | false |
| Other Equipment | Air Exchanger |
| Road Frontage Type | Public |
| Total Parking | 3 |
| Other Parking | Parking Details(Plenty Of Parking Behind The Home. Single Paved Driveway And Street Parking),Garage Details(Double Garage (Current Owner Is A Mechanic)) |
| Covered Spaces | 2 |
Amenities
- Foreclosure
- Views
- Short Sale
- New Construction
- Adult 55+
- Lease To Own
- No Strata Fees
- Furnished
- Primary On Main
- Air Conditioning
- Seller Finance
- Green
- Fixer Upper
- Horse
- Golf
- Fireplace
- Deck
- Garage
- Basement
- Pool
Property vs Single Family Average in B3T 1W9
Price
Year Built
 Information should be deemed reliable but not guaranteed, all representations are approximate, and individual verification is recommended. Copyright ©2017 All rights reserved.
The trademarks REALTOR®, REALTORS® and the REALTOR® logo are controlled by The Canadian Real Estate Association (CREA) and identify real estate professionals who are members of CREA. The trademarks MLS®, Multiple Listing Service® and the associated logos are owned by CREA and identify the quality of services
Information should be deemed reliable but not guaranteed, all representations are approximate, and individual verification is recommended. Copyright ©2017 All rights reserved.
The trademarks REALTOR®, REALTORS® and the REALTOR® logo are controlled by The Canadian Real Estate Association (CREA) and identify real estate professionals who are members of CREA. The trademarks MLS®, Multiple Listing Service® and the associated logos are owned by CREA and identify the quality of services