

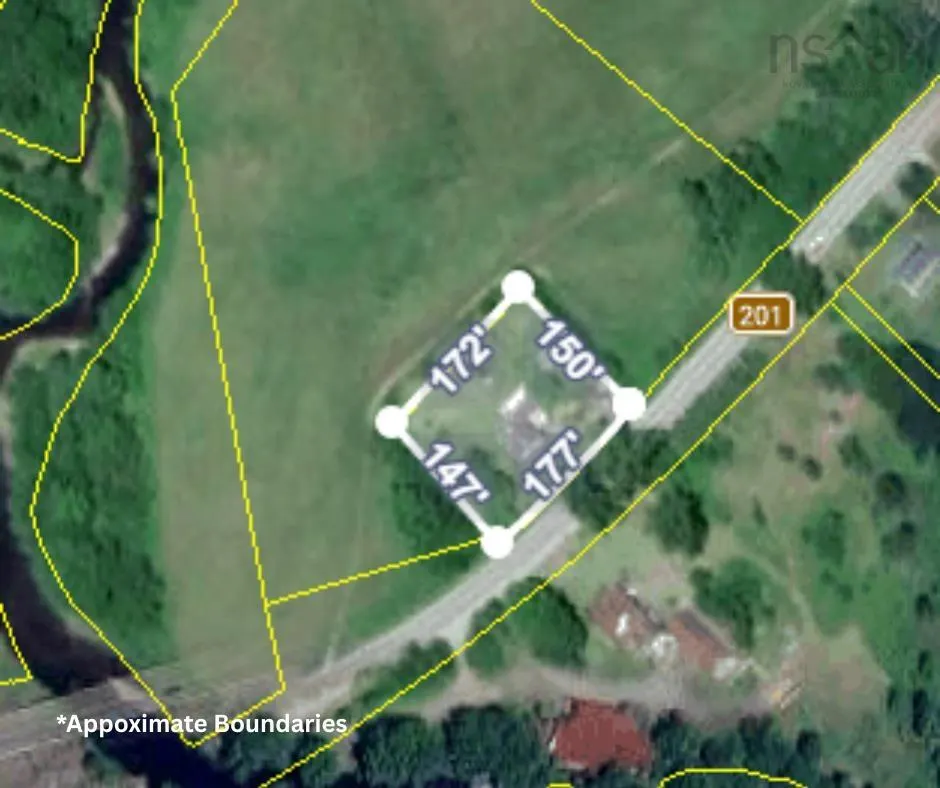
Address
9039 Highway 201, Nictaux, NS
Price
$ 439,900
Property Attributes
- MLS#202622592
- TypeSingle Family
- Listing Status ACTIVE
- CityNictaux
- AreaAnnapolis Valley
- NeighbourhoodV3
- Postal CodeB0S 1P0
- StyleSingle Family Residence
- Year Built1924
- Price$ 439,900
- Bedrooms3
- Full Bathrooms1
- Half Bathrooms1
- Sqr Footage2461
- Lot Size0.6309 Acres
Data Source:
Nova Scotia Association of REALTORS® (NSAR)
Property Description
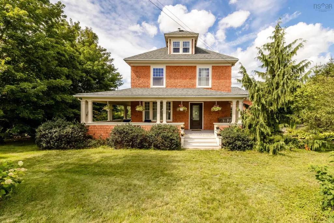
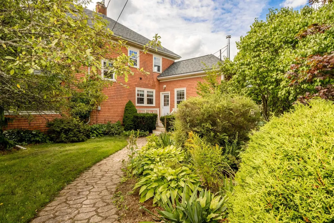
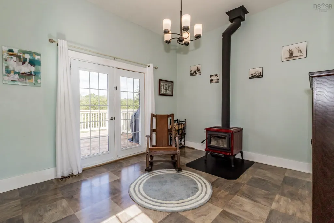
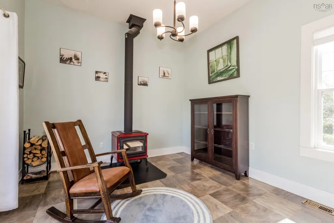
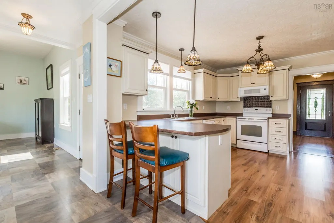
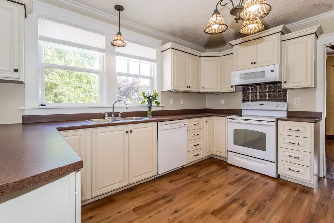
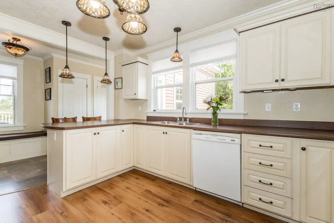
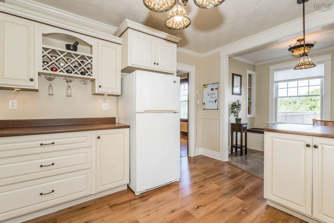
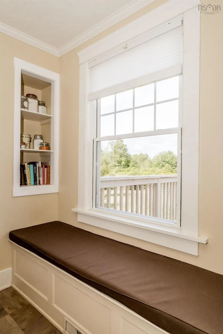
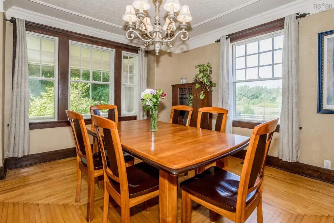
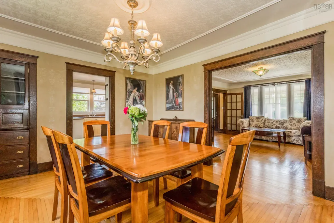
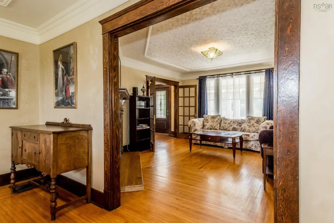
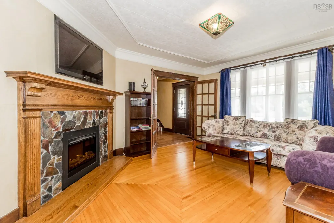
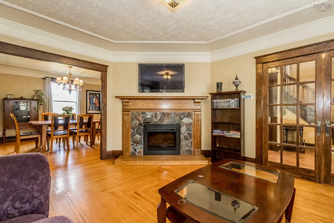
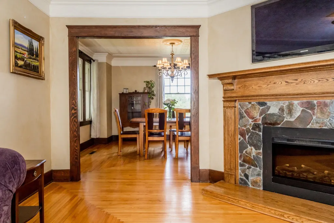
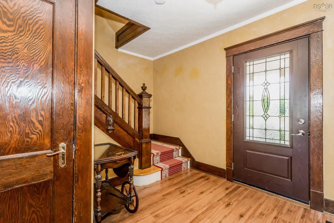
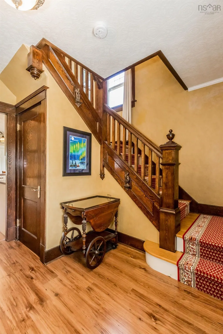
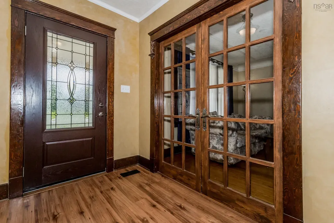
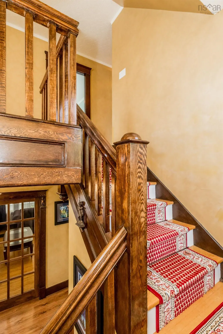
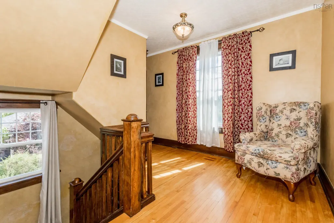
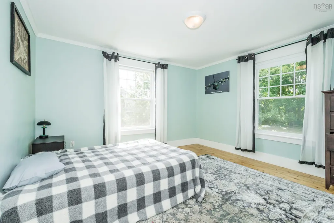
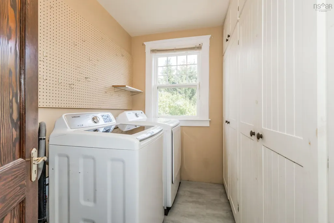
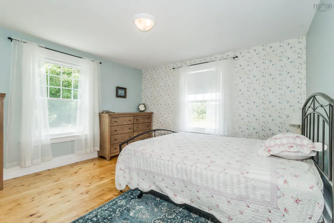
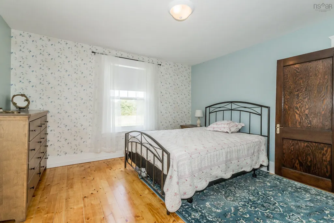
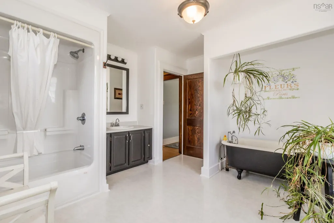
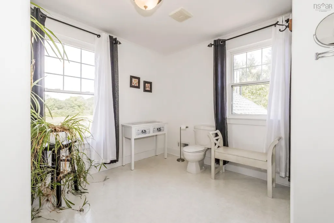
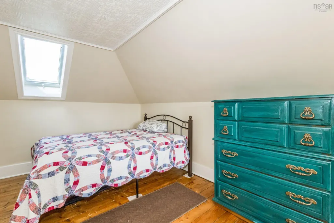
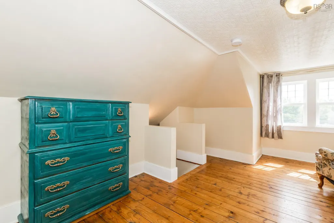
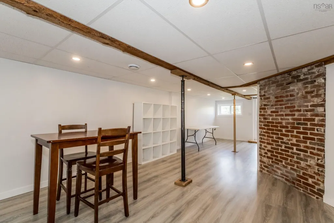
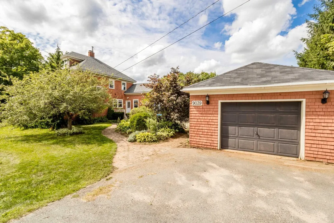
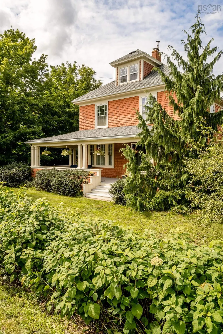
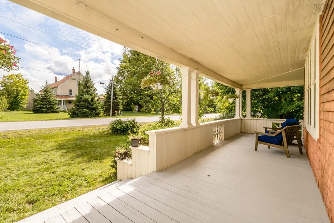
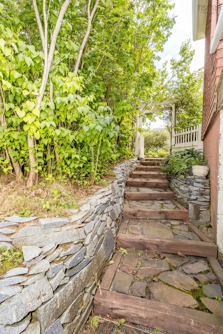
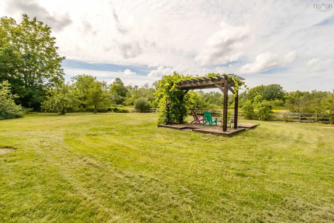
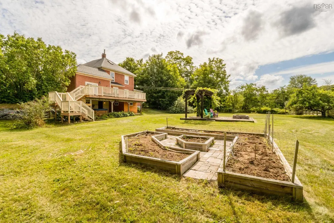
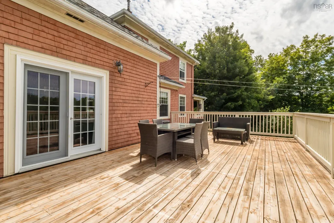
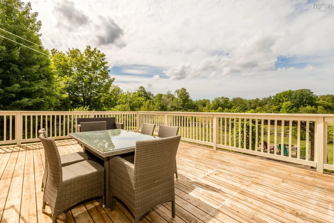
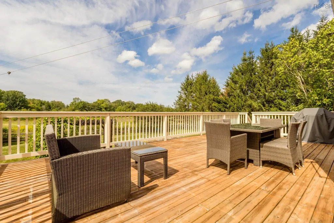
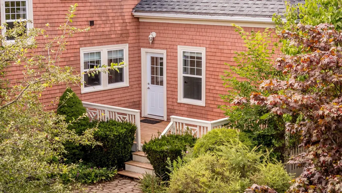
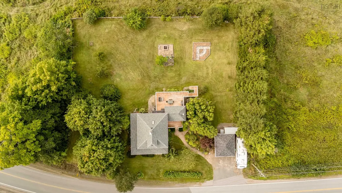
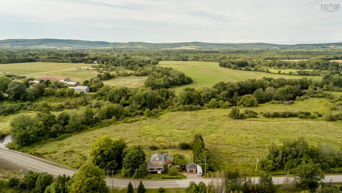
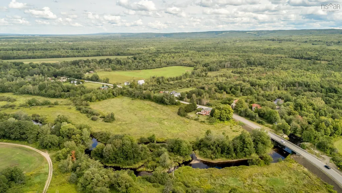
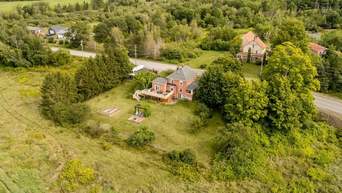
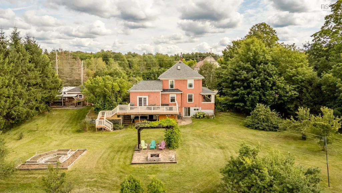
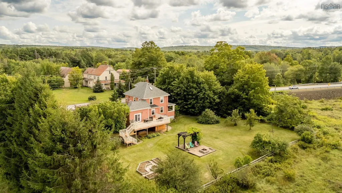
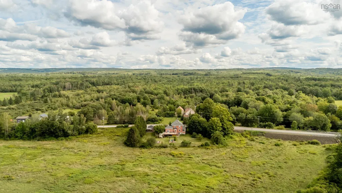
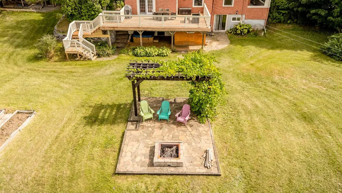
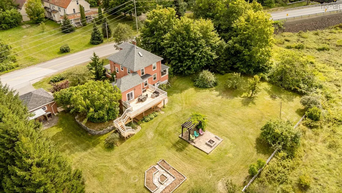
A classic century home with all the traditional details throughout but with all the major heavy lifting already taken care of. This type of property is a rarity to find, a combination of both classic and modern in the heart of the Annapolis Valley and all within 10 mins to CFB Greenwood and town amenities. This property boasts character and charm, featuring a beautifully landscaped half acre lot with private backyard views, an abundance of fruit trees, low maintenance gardens, a pergola with grape vines, beautiful stone retaining walls and walkways, a spacious back deck with underneath storage and a detached single car wired garage. Inside you will find a warm den with vaulted ceilings, a cozy pacific energy wood stove and 1/2 bath. The kitchen is newer with ample storage and prepping space, window seating, lots of storage and classic light fixtures. A formal dining space with a built in china cabinet and spacious living room with a lovely electric fireplace focal point. Stunning traditional hardwood flooring and an inviting front entryway which showcases an original wood banister. Upstairs you will find a cozy reading nook, 2 spacious bedrooms, separate laundry room and a roomy bathroom with a clawfoot tub, walk-in shower and plenty of room for seating. The third floor boasts a primary suite with a walk in closet and beautiful hardwood flooring. The basement is partially finished for additional living space and has room for a den/office. A stunning wrap around veranda, cedar shakes exterior, ducted A/C throughout the entire house, an electric/pellet furnace, newer roof shingles, new back deck..the list goes on. This home is truly something to be admired and loved. Book your viewing today.
| Elementary School | Middle School | High School |
|---|---|---|
| Annapolis East Elementary School Elementary School | Middleton Regional High School Middle School | Middleton Regional High School High School |
| Price History | |
|---|---|
| 9/8/2026 | Listed $439,900 |
General Features
| Sewer | Septic Tank |
|---|---|
| Heating | Fireplace(s),Forced Air,Furnace,Stove |
| Utilities | Electric,Propane,Cable Connected,Electricity Connected,Phone Connected |
| Possession | Negotiable |
| Roof | Asphalt |
| Zoning | RU |
| Year Built | 1924 |
| Property Subtype | Single Family Residence |
| Ownership | Freehold |
| County | Annapolis |
| New Construction | false |
| Property Type | Residential |
| Attached Garage | false |
| Garage Y/N | true |
| Full Baths | 1 |
| Status | ACTIVE |
| Directions | From Bridge Street (Highway 10), Middleton to Needs, Nictaux, turn left onto Highway 201, to civic and sign. |
| City | Nictaux |
| MLS Area | Annapolis County |
| Lot Size Units | Square Feet |
| Lot Size Square Feet | 27482.004 |
| Carport Y/N | false |
| Property Attached Y/N | false |
| Land Lease Y/N | false |
| MLS Area Minor | V3 |
| Structure Type | Detached |
| Building Area Units | Square Feet |
| Living Area Units | Square Feet |
| Standard Status | Active |
| High School | Middleton Regional High School |
| Elementary School | Annapolis East Elementary School |
| Tax Assessed Value | 369600 |
| Middle/Junior High School | Middleton Regional High School |
| Cooling | Ducted Cooling |
| Construction Materials | Shingle Siding |
| Stories Count | 2 |
| Virtual Tour | https://youtube.com/shorts/M4X6NfXg0y0 |
| Appliances | Stove,Dryer,Washer,Range Hood,Refrigerator |
| Levels | 2.5 Storey |
| Community Features | Golf,Park,Playground,School Bus Service,Shopping,Place of Worship |
| Other Structures | Deck,Shed(s) |
| Garage Spaces | 1 |
| Spa Features | Heated |
| Patio/Porch Features | Deck,Patio |
Interior Features
| Interior Amenities | See Remarks,High Speed Internet |
|---|---|
| Basement | Full,Partially Finished,Walk-Out Access |
| Flooring | Hardwood,Laminate,Linoleum |
| Air Conditioning Y/N | true |
| Heating Y/N | true |
| Fireplace Y/N | true |
| Half Baths | 1 |
| Total Bedrooms | 3 |
| Below Grade Finished Area Unit Type | Square Feet |
| Total Baths | 2 |
| Fireplace Features | Wood Burning Stove,Electric |
Exterior Features
| Parking Features | Detached,Single,Wired,Double,Paved |
|---|---|
| Lot Features | 0.5 to 0.99 Acres,Cleared,Landscaped |
| Water Source | Dug,Shared,Well |
| Inclusions | All Appliances Included - Fridge, Rangehood, Stove, Microwave, Washer, Dryer. Hot Tub 'as Is/Where Is' |
| Lot Size Area | 27482.004 |
| Foundation Details | Block,Concrete Perimeter |
| Spa | true |
| Building Area Total | 2461 |
| Lot Size Acres | 0.6309 |
| Waterfront Y/N | false |
| Other Equipment | No Rental Equipment |
| Road Frontage Type | Public |
| Total Parking | 3 |
| Other Parking | Garage Details(Detached, Single) |
| Covered Spaces | 1 |
| Exterior Amenities | Balcony |
Amenities
- Foreclosure
- Views
- Short Sale
- New Construction
- Adult 55+
- Lease To Own
- No Strata Fees
- Furnished
- Primary On Main
- Air Conditioning
- Seller Finance
- Green
- Fixer Upper
- Horse
- Golf
- Fireplace
- Deck
- Garage
- Basement
- Pool
Property vs Single Family Average in B0S 1P0
Price
Year Built
 Information should be deemed reliable but not guaranteed, all representations are approximate, and individual verification is recommended. Copyright ©2017 All rights reserved.
The trademarks REALTOR®, REALTORS® and the REALTOR® logo are controlled by The Canadian Real Estate Association (CREA) and identify real estate professionals who are members of CREA. The trademarks MLS®, Multiple Listing Service® and the associated logos are owned by CREA and identify the quality of services
Information should be deemed reliable but not guaranteed, all representations are approximate, and individual verification is recommended. Copyright ©2017 All rights reserved.
The trademarks REALTOR®, REALTORS® and the REALTOR® logo are controlled by The Canadian Real Estate Association (CREA) and identify real estate professionals who are members of CREA. The trademarks MLS®, Multiple Listing Service® and the associated logos are owned by CREA and identify the quality of services