
Address
789 Rosemary Drive, Middle Sackville, NS
Price
$ 699,900
Property Attributes
- MLS#202623024
- TypeSingle Family
- Listing Status CONDITIONAL SALE
- CityMiddle Sackville
- AreaHalifax - Dartmouth
- Neighbourhood26-A
- Postal CodeB4E 3N9
- StyleSingle Family Residence
- Year Built2006
- Price$ 699,900
- Bedrooms5
- Full Bathrooms2
- Half Bathrooms0
- Sqr Footage2054
- Lot Size1.74 Acres
Data Source:
Nova Scotia Association of REALTORS® (NSAR)
Property Description
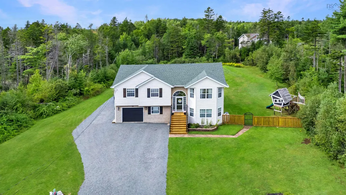
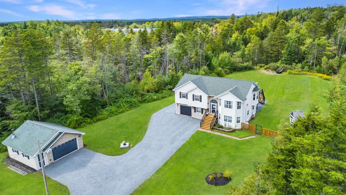
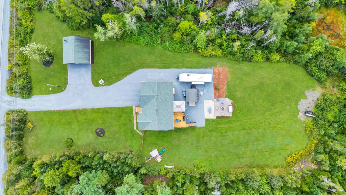
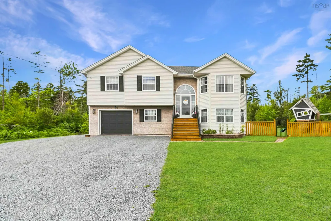
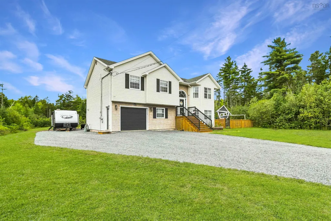
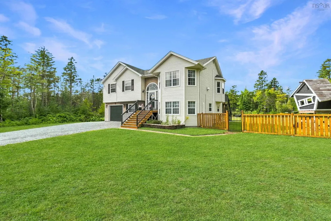
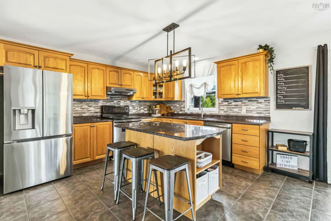
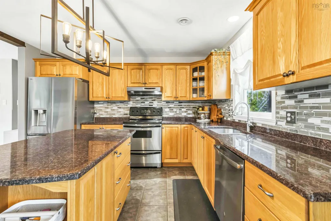
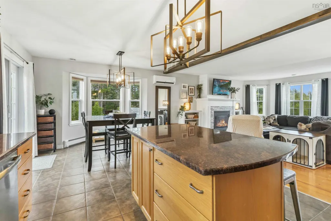
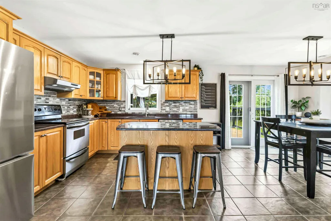
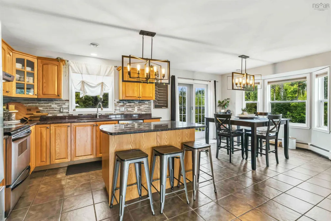
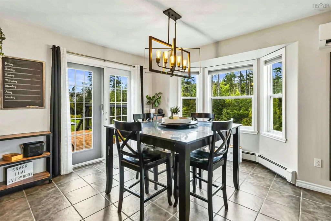
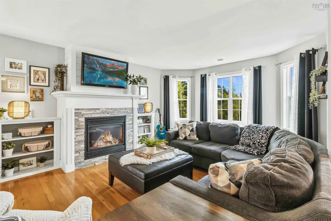
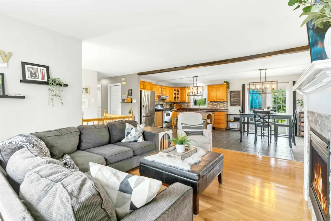
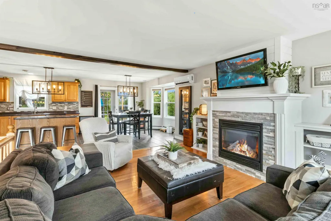
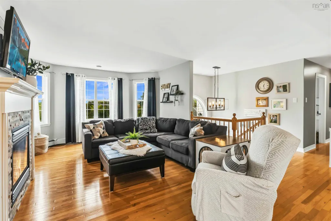
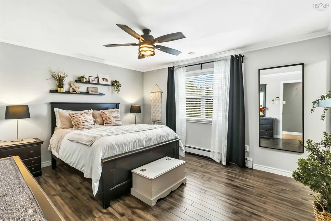
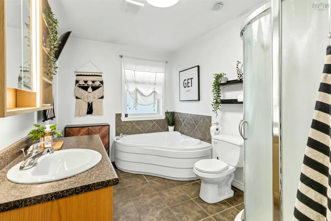
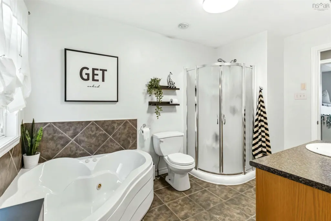
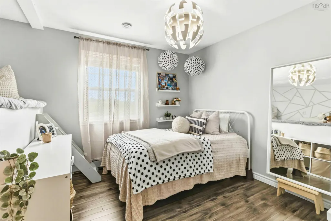
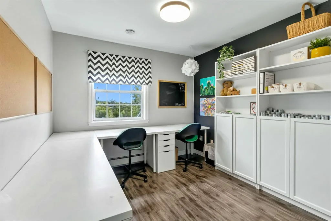
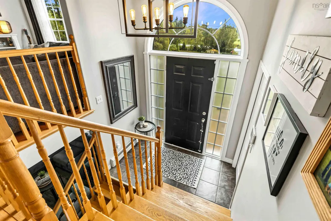
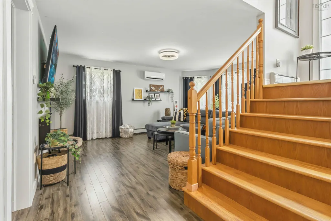
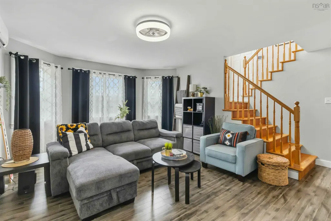
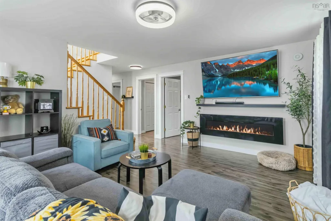
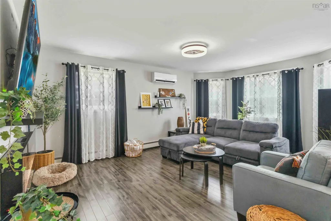
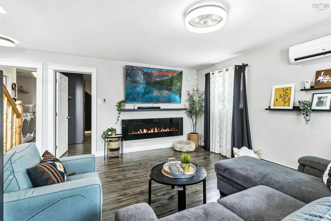
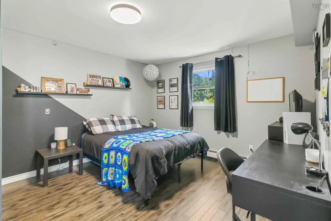
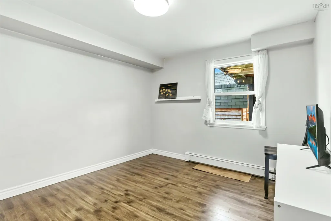
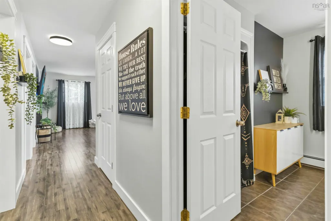
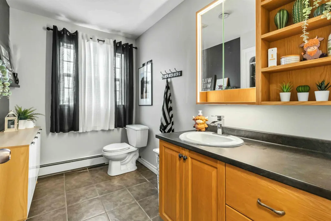
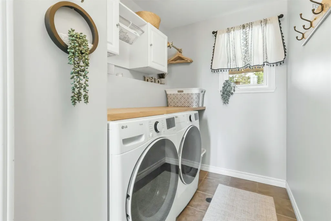
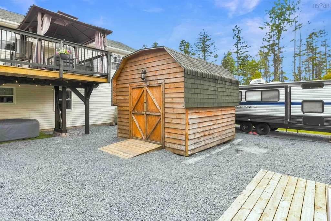
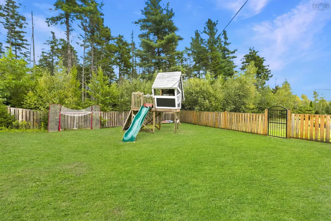
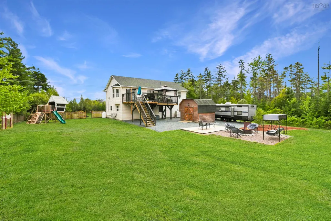
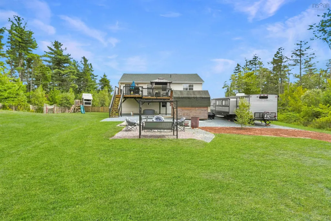
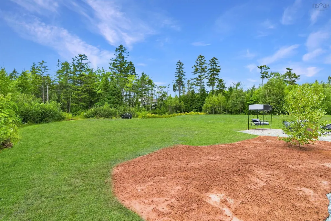
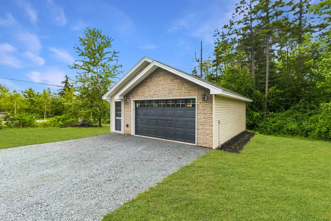
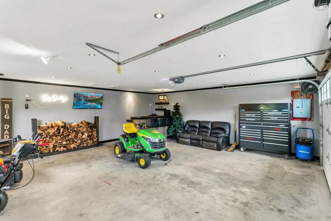
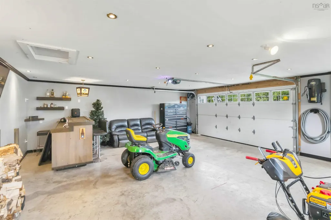
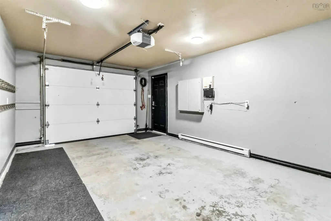
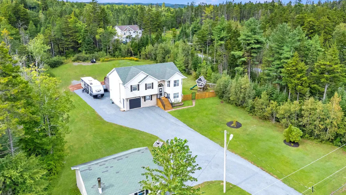
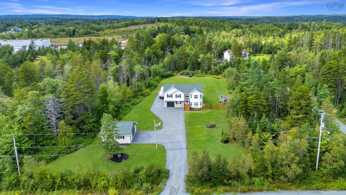
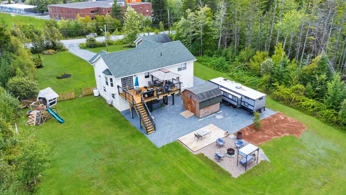
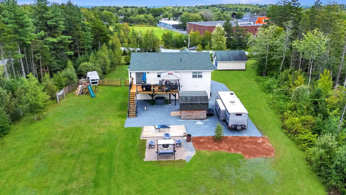
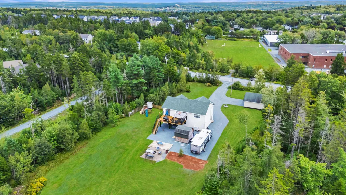
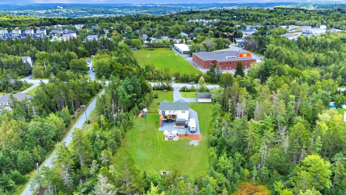
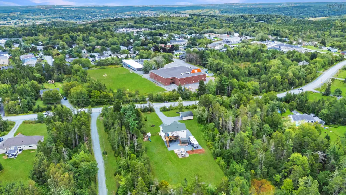
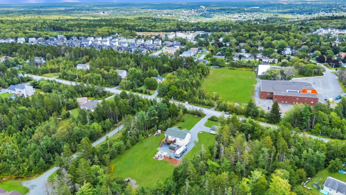
Welcome to 789 Rosemary Drive, a spacious family home tucked away in the highly sought after Berry Hill and Wilson Lake community of Middle Sackville. Offering over 2,050 finished square feet, five bedrooms and two full bathrooms, this home provides plenty of room for a growing or multigenerational family. Set on approximately 1.74 acres, the property offers a rare combination of space, privacy and convenience. An attached single garage provides everyday practicality, while the additional detached garage with its own wood stove is ideal for a workshop, hobby space or extra storage. With a versatile layout and generous living areas, there is room here for everyone to spread out. This is a property designed to adapt to the needs of a busy family. Inside, you’ll find comfortable living spaces with plenty of opportunity to make the home your own. Five bedrooms provide flexibility for children, guests, home offices or additional recreational space. The home’s size and layout make it equally well suited to everyday family life and entertainment. Outside, the large private lot gives you room to enjoy the outdoors without sacrificing proximity to the amenities of Lower and Middle Sackville. The detached double garage adds another layer of functionality that is increasingly difficult to find. Whether you’re looking for space for vehicles, projects, equipment or hobbies, this property has you covered. Location is one of the property’s biggest highlights, with the local elementary school right next door. For families with young children, the ability to watch them walk to school is a convenience that’s hard to beat. Berry Hill and Wilson Lake are known for their family friendly atmosphere, established neighbourhood feel and access to outdoor recreation. You’re surrounded by a peaceful residential setting while remaining within easy reach of shopping, services and commuter routes. This amazing family home checks boxes that are rarely found together!
| Price History | |
|---|---|
| 9/11/2026 | Listed $699,900 |
General Features
| Sewer | Septic Tank |
|---|---|
| Heating | Baseboard,Fireplace(s),Ductless |
| Utilities | Electric,Propane,Cable Connected,Electricity Connected,Phone Connected |
| Possession | Negotiable |
| Roof | Asphalt |
| Zoning | r6 |
| Gas Y/N | Oil |
| Year Built | 2006 |
| Property Subtype | Single Family Residence |
| Ownership | Freehold |
| County | Halifax |
| New Construction | false |
| Property Type | Residential |
| Attached Garage | true |
| Garage Y/N | true |
| Full Baths | 2 |
| Status | CONDITIONAL SALE |
| Directions | SACKVILLE DRIVE TO ROSEMARY. PROPERTY IS ON YOUR LEFT |
| City | Middle Sackville |
| MLS Area | 26-Beaverbank, Upper Sackville |
| Lot Size Units | Acres |
| Lot Size Square Feet | 75794.4 |
| Carport Y/N | false |
| Property Attached Y/N | false |
| Land Lease Y/N | false |
| MLS Area Minor | 26-A |
| Structure Type | Detached |
| Building Area Units | Square Feet |
| Living Area Units | Square Feet |
| Standard Status | Active Under Contract |
| Security Features | Security System |
| Construction Materials | Vinyl Siding,Other |
| Virtual Tour | https://tours.snaphouss.com/789rosemarydrivemiddlesackvillensb4e3n9?b=0 |
| Levels | Split Entry |
| Community Features | Park,Playground,Near Public Transport,Recreation Center,School Bus Service,Shopping,Place of Worship |
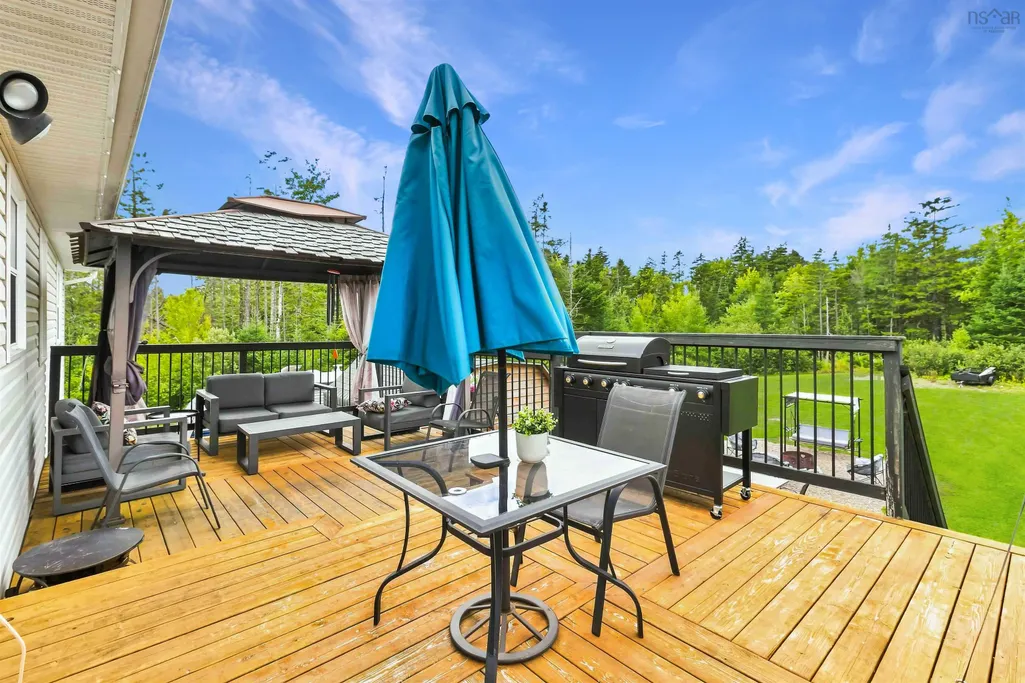
| Other Structures | Deck,Shed(s) |
| Garage Spaces | 3 |
| Spa Features | Private |
| Patio/Porch Features | Deck |
Interior Features
| Interior Amenities | High Speed Internet |
|---|---|
| Basement | Finished,Walk-Out Access |
| Flooring | Hardwood,Tile,Vinyl Plank |
| Heating Y/N | true |
| Fireplace Y/N | true |
| Total Bedrooms | 5 |
| Below Grade Finished Area Unit Type | Square Feet |
| Total Baths | 2 |
| Fireplace Features | Fireplace(s),Propane |
Exterior Features
| Parking Features | Detached,Single,Double,Garage,Heated Garage,Wired,Gravel |
|---|---|
| Lot Features | 1 to 2.99 Acres,Partially Cleared,Hardwood Bush,Landscaped,Level,Softwood Bush |
| Water Source | Drilled Well |
| Lot Size Area | 1.74 |
| Foundation Details | Concrete Perimeter |
| Spa | true |
| Building Area Total | 2054 |
| Lot Size Acres | 1.74 |
| Waterfront Y/N | false |
| Other Equipment | Fuel Tank(s) |
| Road Frontage Type | Year Round Road |
| Total Parking | 3 |
| Other Parking | Garage Details(Double Detached (24 X 24) And Built In) |
| Fencing | Partial |
| Covered Spaces | 3 |
Amenities
- Foreclosure
- Views
- Short Sale
- New Construction
- Adult 55+
- Lease To Own
- No Strata Fees
- Furnished
- Primary On Main
- Air Conditioning
- Seller Finance
- Green
- Fixer Upper
- Horse
- Golf
- Fireplace
- Deck
- Garage
- Basement
- Pool
Property vs Single Family Average in B4E 3N9
Price
Year Built
In The Neighbourhood
Just Listed
Middle Sackville
$ 1,124,900
- Type
- Single Family
- Size
- 3,428 SqFt
- Rooms
- 4 Beds + 3.5 Baths
 Information should be deemed reliable but not guaranteed, all representations are approximate, and individual verification is recommended. Copyright ©2017 All rights reserved.
The trademarks REALTOR®, REALTORS® and the REALTOR® logo are controlled by The Canadian Real Estate Association (CREA) and identify real estate professionals who are members of CREA. The trademarks MLS®, Multiple Listing Service® and the associated logos are owned by CREA and identify the quality of services
Information should be deemed reliable but not guaranteed, all representations are approximate, and individual verification is recommended. Copyright ©2017 All rights reserved.
The trademarks REALTOR®, REALTORS® and the REALTOR® logo are controlled by The Canadian Real Estate Association (CREA) and identify real estate professionals who are members of CREA. The trademarks MLS®, Multiple Listing Service® and the associated logos are owned by CREA and identify the quality of services