
Address
894 Morden Road, Weltons Corner, NS
Price
$ 1,600,000
Property Attributes
- MLS#202524921
- TypeSingle Family
- Listing Status ACTIVE
- CityWeltons Corner
- AreaAnnapolis Valley
- NeighbourhoodV3
- Postal CodeB0P 1C0
- StyleSingle Family Residence
- Year Built2013
- Price$ 1,600,000
- Bedrooms5
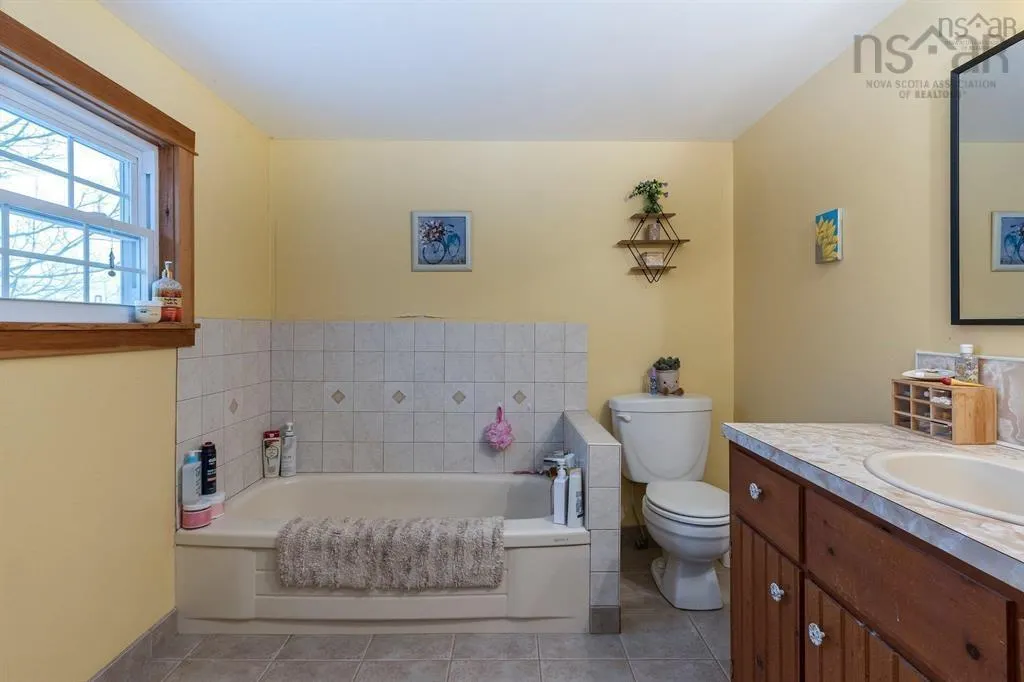
- Full Bathrooms3
- Half Bathrooms0
- Sqr Footage2794
- Lot Size443 Acres
Data Source:
Nova Scotia Association of REALTORS® (NSAR)
Property Description
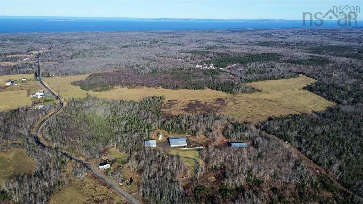
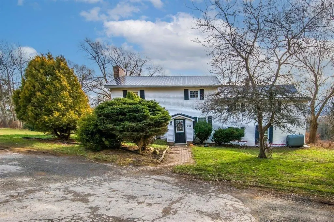
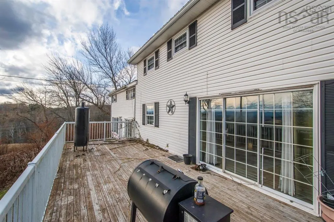
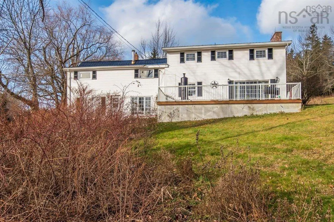
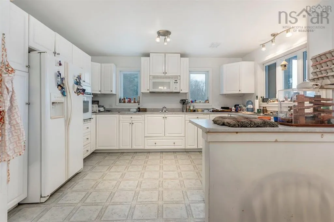
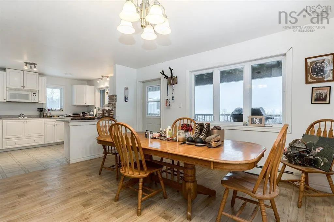
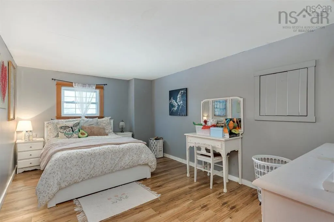
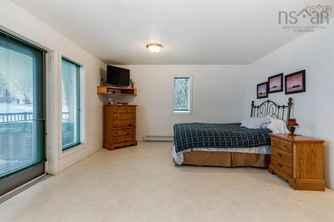
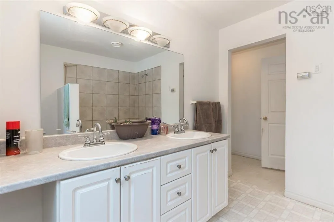
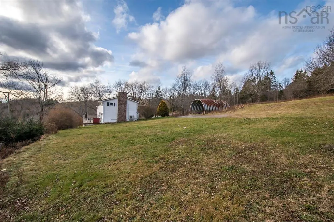
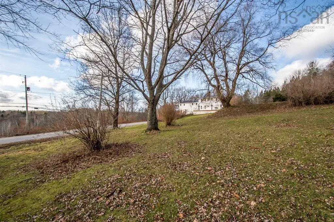
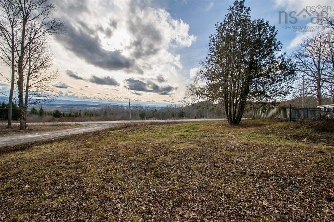
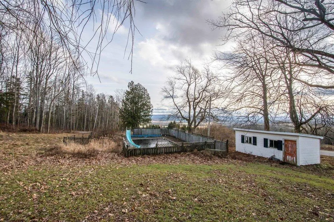
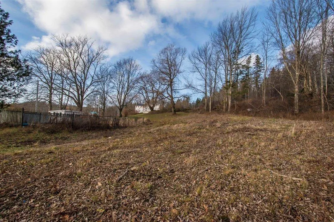
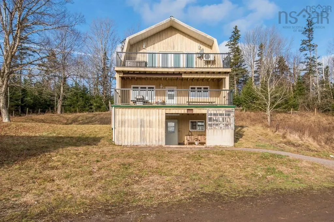
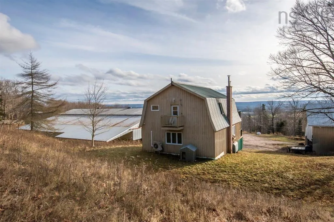
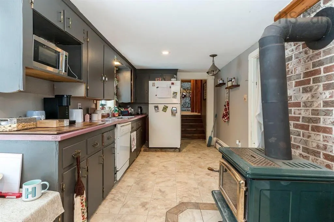
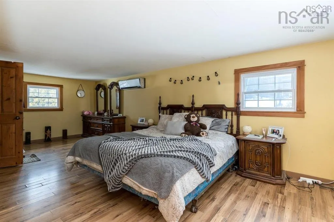
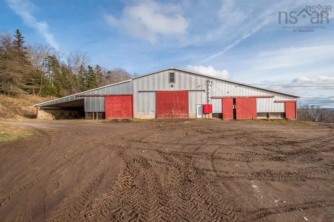
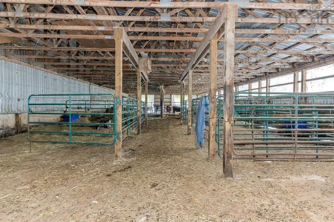
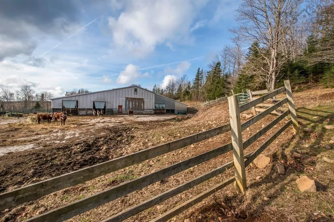
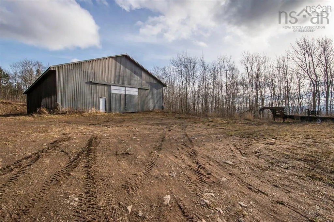
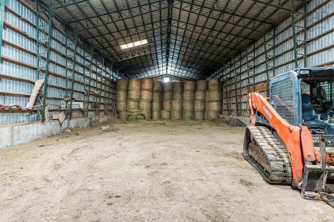
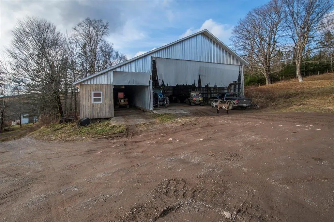
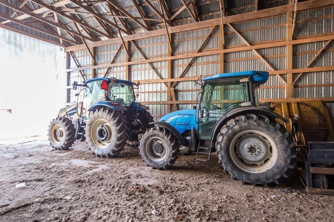
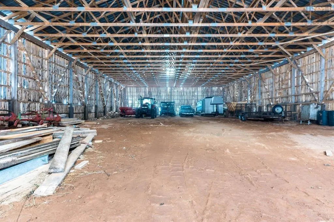
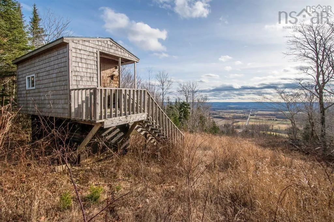
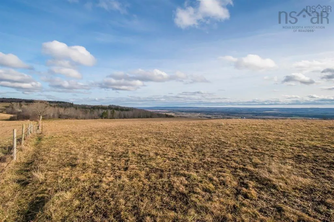
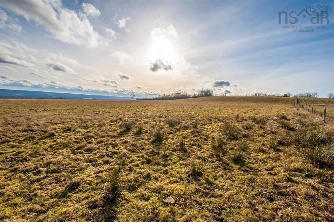
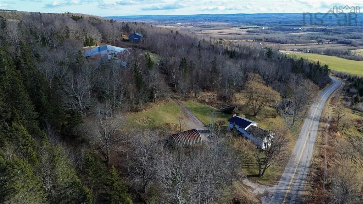
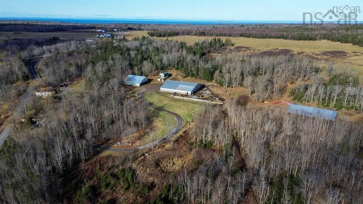
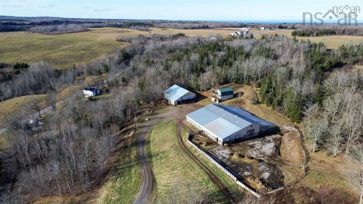
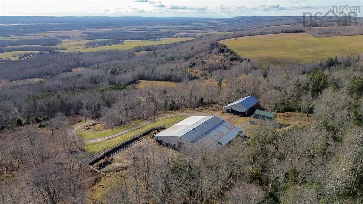
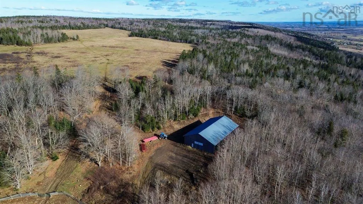
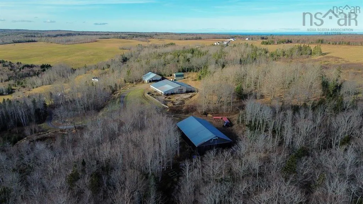
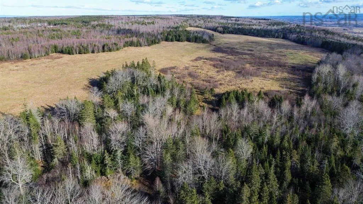
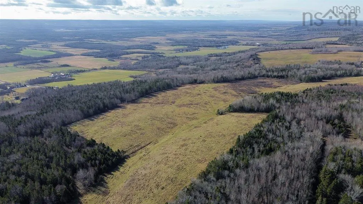
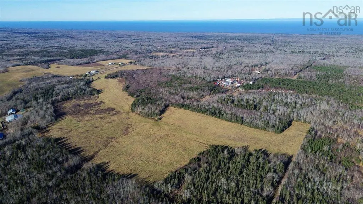
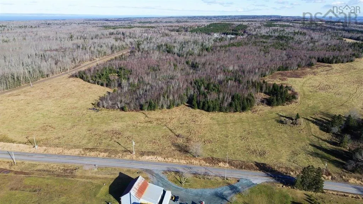
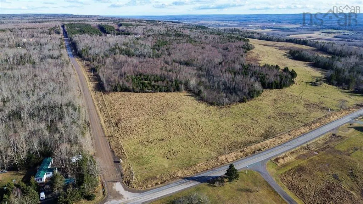
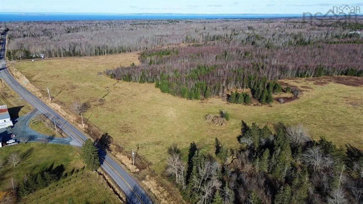
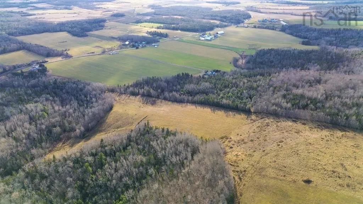
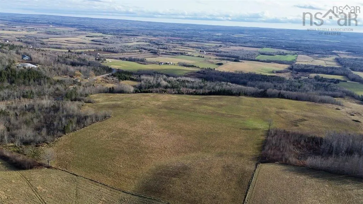
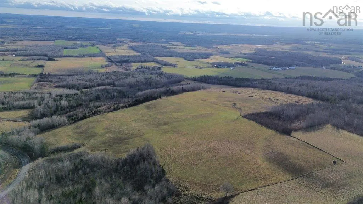
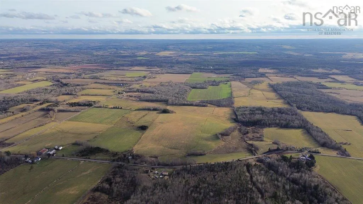
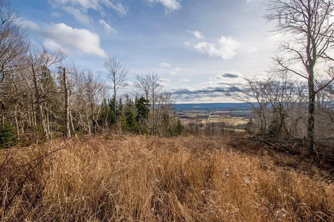
Exceptional 145-Acre Farm in Nova Scotia's Annapolis Valley – Two Homes, In-Ground Pool & Premium Farming Infrastructure. Discover an extraordinary opportunity to own a sprawling 145-acre farm in the heart of Nova Scotia's picturesque Annapolis Valley. This rare offering features two charming homes, one of which has an in-ground pool (pool will need to be repaired). The property’s rolling hills and sweeping vistas create a breathtaking backdrop, while the fenced pastures provide an ideal environment for housing cattle or storing bales of hay. This farm features an indoor riding arena and is a turnkey operation for those looking to expand or launch an agricultural enterprise. The landscape’s natural beauty is matched only by its potential for productivity, making it a dream setting for both seasoned farmers and visionary investors. Seize this unparalleled chance to own a legacy property in one of Nova Scotia's most desirable farming regions. With two homes on the property, there is an opportunity to earn passive income - live in one and rent the other! The main house is 5 bedrooms with 2794 sq feet of living space and the smaller home is 2 bedrooms with approximately 1500 sq feet of living space. There are 6 PIDs associated with this property offering tremendous opportunity for future development. There are an additional 12 PIDs comprising of a total of 298 acres that are available for sale. Measurements are for each home on the property.
| Elementary School | Middle School | High School |
|---|---|---|
| Saint Mary's Elementary School Elementary School | Pine Ridge Middle School Middle School | West Kings District High School High School |
| Price History | |
|---|---|
| 10/27/2025 | Listed $1,700,000 |
| 7/2/2026 | 6$1,600,000 |
General Features
| Sewer | Holding Tank |
|---|---|
| Heating | Fireplace(s),Forced Air,Ductless |
| Utilities | Electric,Cable Connected,Electricity Connected,Phone Connected |
| Possession | ASAP |
| Roof | Steel |
| Zoning | MUR |
| Gas Y/N | Oil |
| Year Built | 2013 |
| Property Subtype | Single Family Residence |
| Ownership | Freehold |
| Additional Parcels Description | 55437974,55437982,55469035 |
| County | Annapolis |
| New Construction | false |
| Property Type | Residential |
| Attached Garage | false |
| Garage Y/N | true |
| Full Baths | 3 |
| Status | ACTIVE |
| Directions | Exit 16 from Hwy 101 to Hwy 221. Turn onto Morden Rd. Property is on the right. |
| City | Weltons Corner |
| MLS Area | Annapolis County |
| Lot Size Units | Acres |
| Lot Size Square Feet | 19297080 |
| Carport Y/N | false |
| Property Attached Y/N | false |
| Land Lease Y/N | false |
| MLS Area Minor | V3 |
| Additional Parcels Y/N | true |
| Structure Type | Detached |
| Building Area Units | Square Feet |
| Living Area Units | Square Feet |
| Standard Status | Active |
| High School | West Kings District High School |
| Elementary School | Saint Mary's Elementary School |
| Middle/Junior High School | Pine Ridge Middle School |
| Construction Materials | Vinyl Siding,Wood Siding |
| Stories Count | 2 |
| Virtual Tour | https://youriguide.com/894_morden_rd_aylesford_ns |
| Appliances | Oven,Range,Dishwasher |
| Levels | 2 Storey,3 Storey |
| Community Features | School Bus Service,Shopping |
| Other Structures | Barn(s) |
| Patio/Porch Features | Patio |
| Pool Features | In Ground |
Interior Features
| Interior Amenities | High Speed Internet |
|---|---|
| Basement | Crawl Space,Finished,Walk-Out Access |
| Flooring | Softwood,Vinyl |
| Heating Y/N | true |
| Fireplace Y/N | true |
| Total Bedrooms | 5 |
| Below Grade Finished Area Unit Type | Square Feet |
| Total Baths | 3 |
| Fireplace Features | Wood Burning Stove,Fireplace(s) |
Exterior Features
| Parking Features | Detached,Gravel |
|---|---|
| Lot Features | Over 100 Acres,Additional Land Available,Cleared,Partially Cleared,Hardwood Bush,Level,Wooded |
| Water Source | Drilled Well |
| Lot Size Area | 443 |
| Foundation Details | Block,Stone |
| Building Area Total | 2794 |
| Lot Size Acres | 443 |
| Waterfront Y/N | false |
| Other Equipment | No Rental Equipment |
| Road Frontage Type | Year Round Road |
| Other Parking | Garage Details(Detached) |
| Exterior Amenities | Balcony |
Amenities
- Foreclosure
- Views
- Short Sale
- New Construction
- Adult 55+
- Lease To Own
- No Strata Fees
- Furnished
- Primary On Main
- Air Conditioning
- Seller Finance
- Green
- Fixer Upper
- Horse
- Golf
- Fireplace
- Deck
- Garage
- Basement
- Pool
Property vs Single Family Average in B0P 1C0
Price
Year Built
 Information should be deemed reliable but not guaranteed, all representations are approximate, and individual verification is recommended. Copyright ©2017 All rights reserved.
The trademarks REALTOR®, REALTORS® and the REALTOR® logo are controlled by The Canadian Real Estate Association (CREA) and identify real estate professionals who are members of CREA. The trademarks MLS®, Multiple Listing Service® and the associated logos are owned by CREA and identify the quality of services
Information should be deemed reliable but not guaranteed, all representations are approximate, and individual verification is recommended. Copyright ©2017 All rights reserved.
The trademarks REALTOR®, REALTORS® and the REALTOR® logo are controlled by The Canadian Real Estate Association (CREA) and identify real estate professionals who are members of CREA. The trademarks MLS®, Multiple Listing Service® and the associated logos are owned by CREA and identify the quality of services