
Address
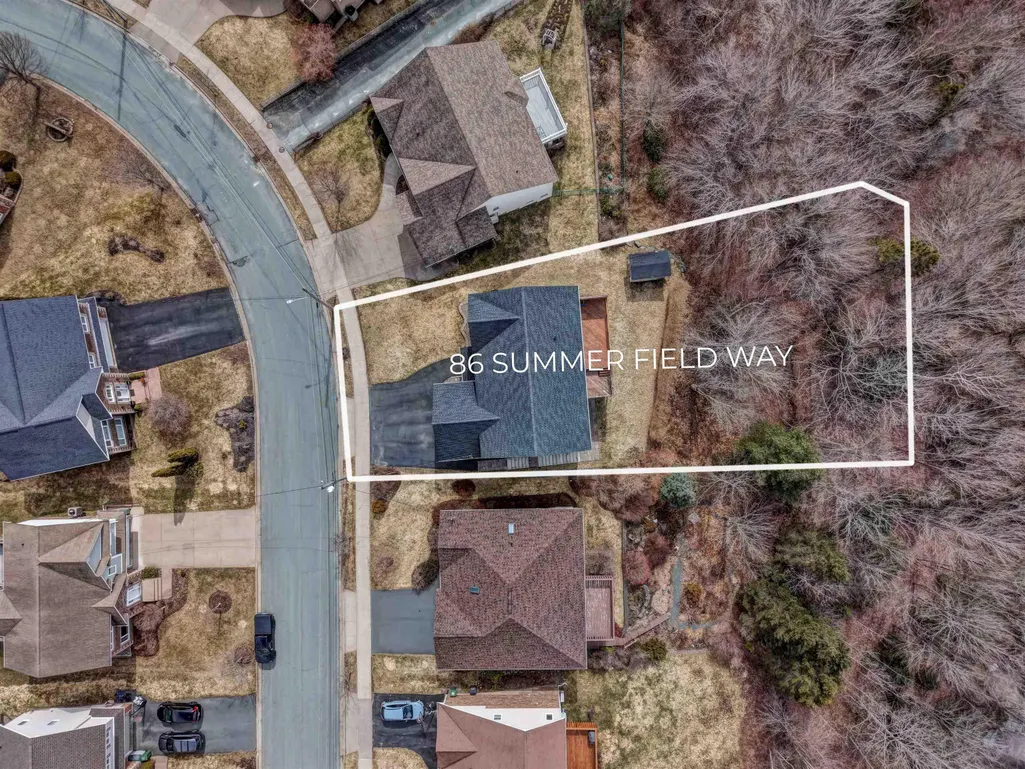
86 Summer Field Way, Portland Hills, NS
Price
$ 999,000
Property Attributes
- MLS#202605419
- TypeSingle Family
- Listing Status ACTIVE
- CityPortland Hills
- AreaHalifax - Dartmouth
- Neighbourhood17-E
- Postal CodeB2W 6M7
- StyleSingle Family Residence
- Year Built2002
- Price$ 999,000
- Bedrooms5
- Full Bathrooms3
- Half Bathrooms1
- Sqr Footage4588
- Lot Size0.3312 Acres
Data Source:
Nova Scotia Association of REALTORS® (NSAR)
Property Description
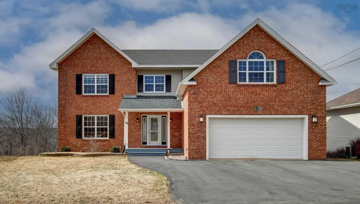
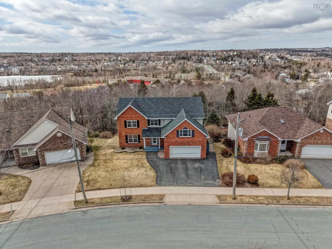
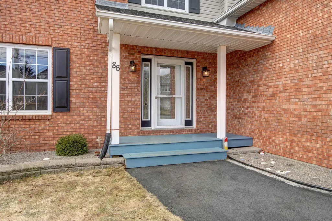
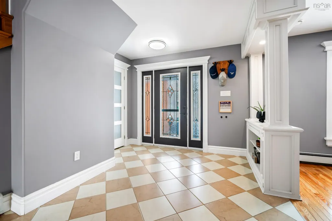
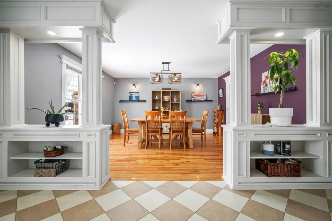
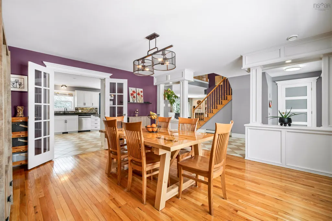
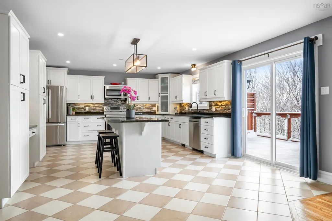
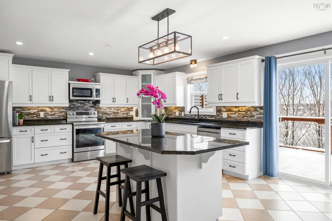
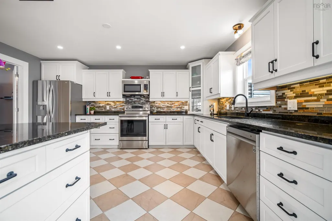
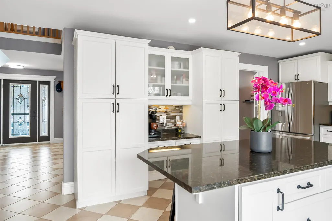
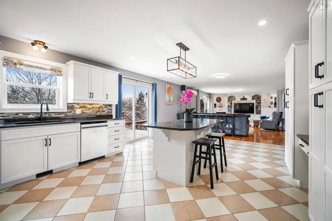
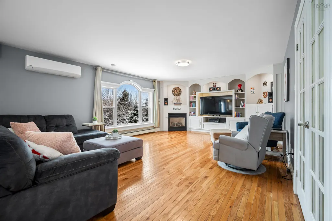
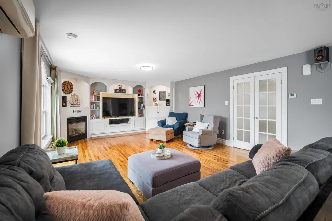
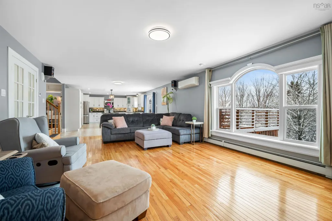
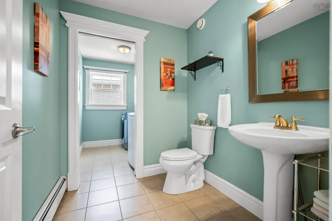
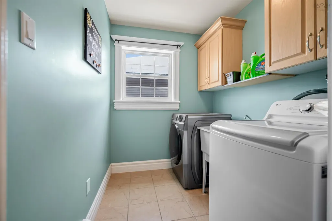
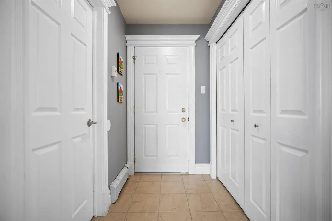
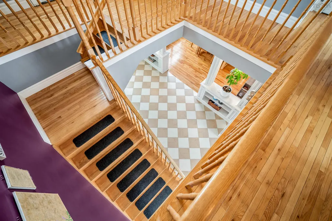
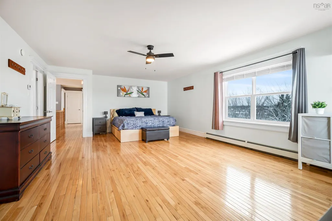
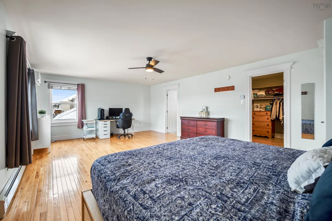
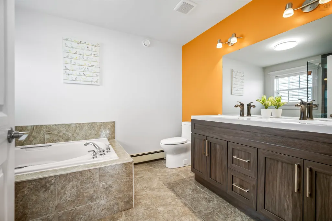
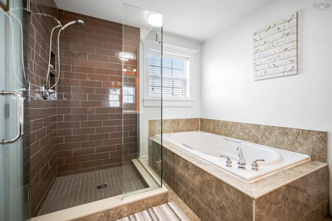
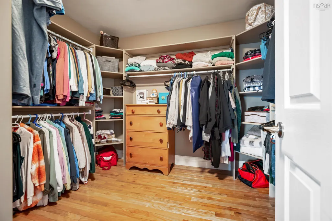
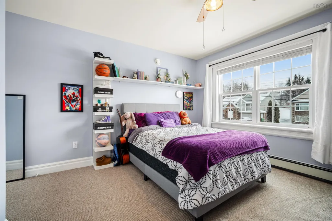
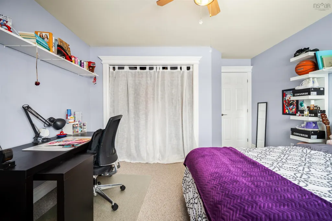
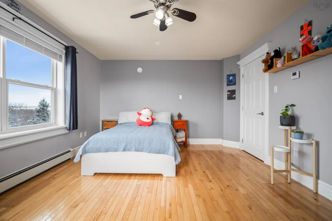
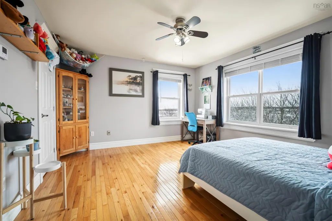
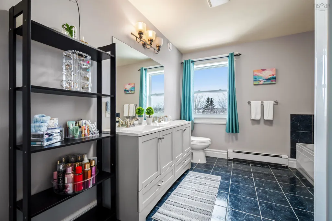
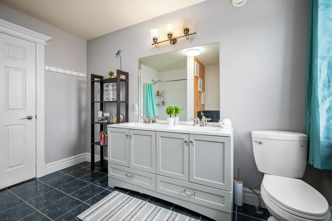
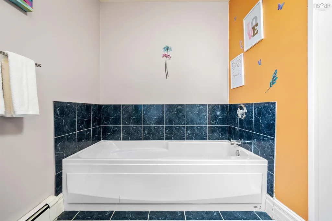
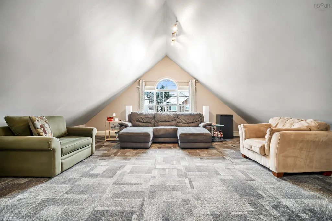
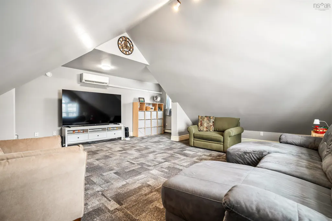
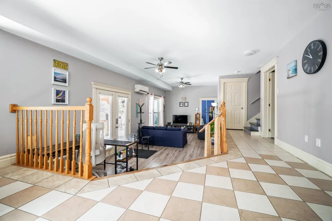
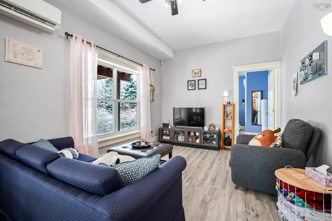
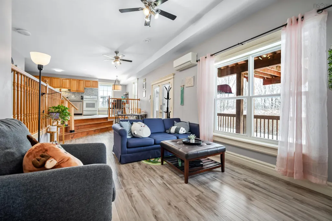
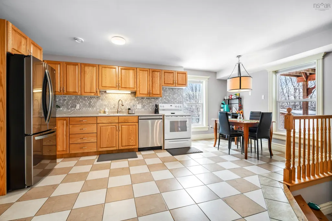
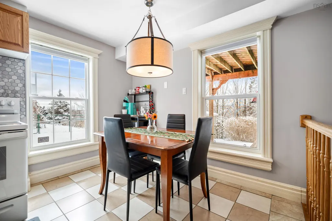
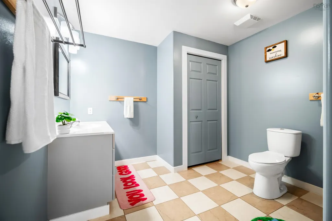
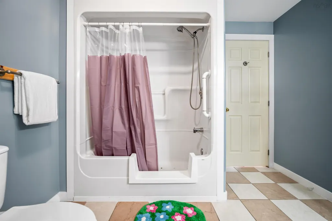
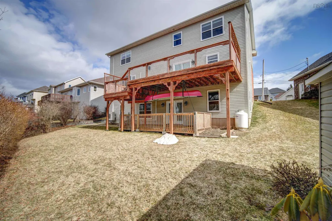
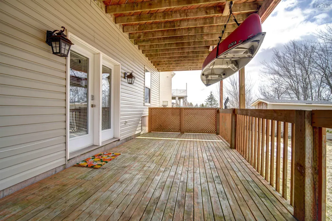
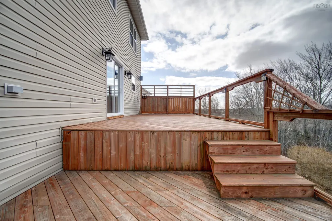
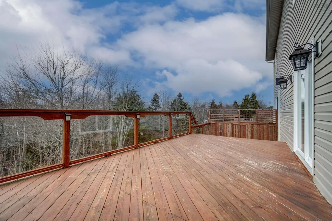
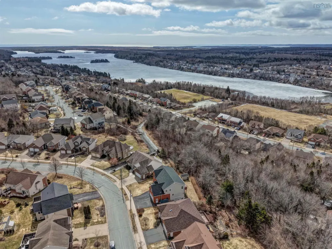
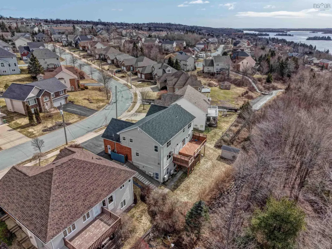
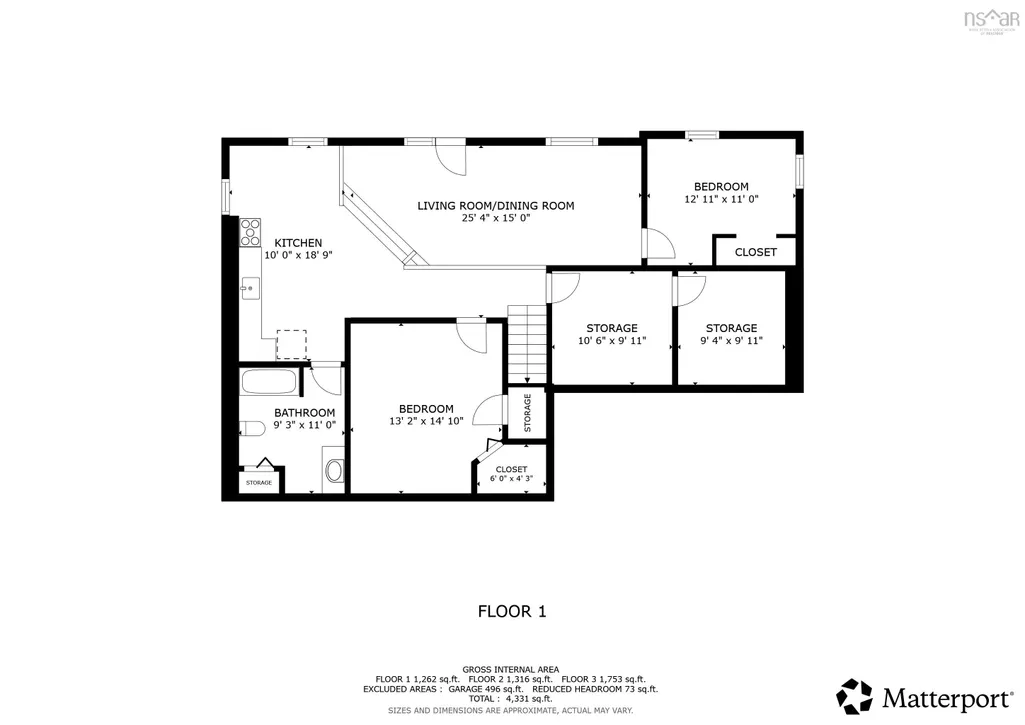
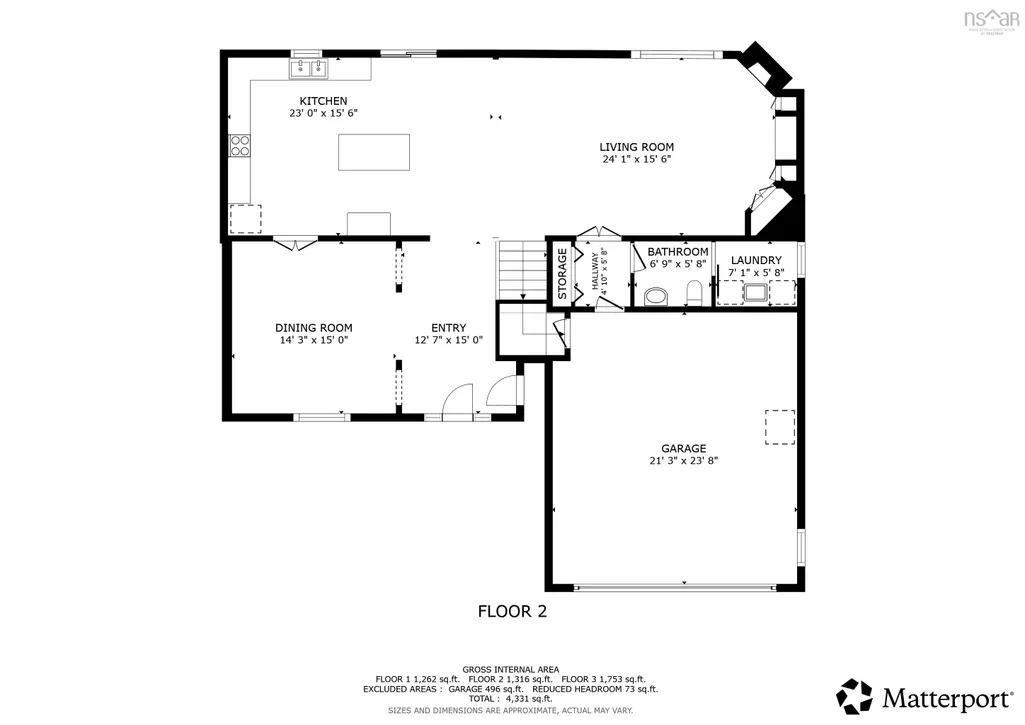
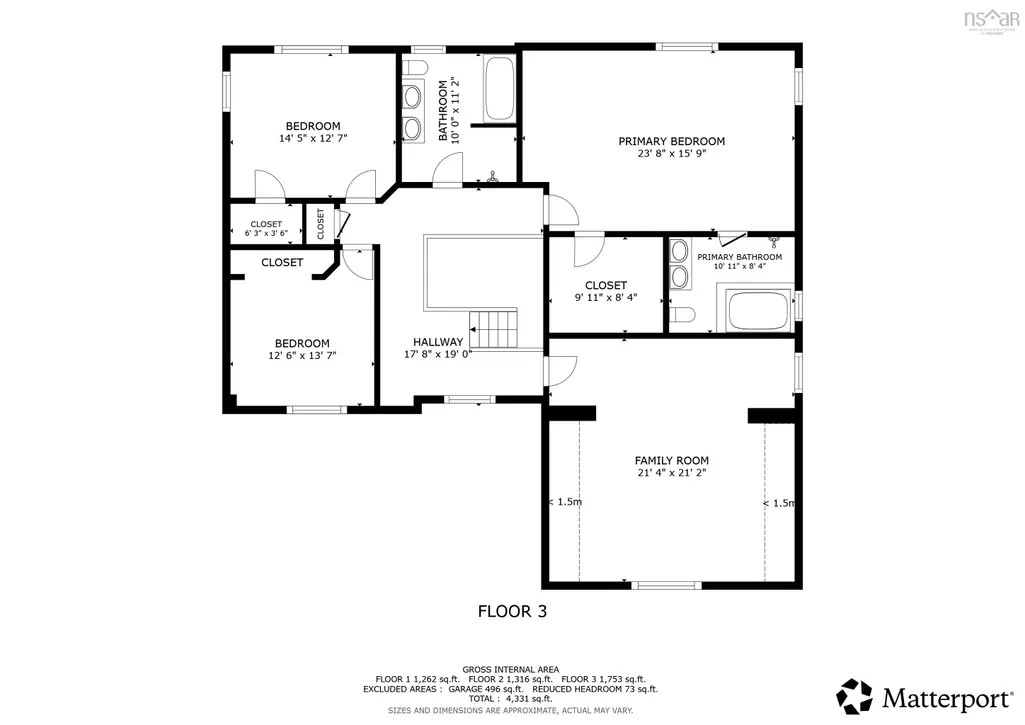
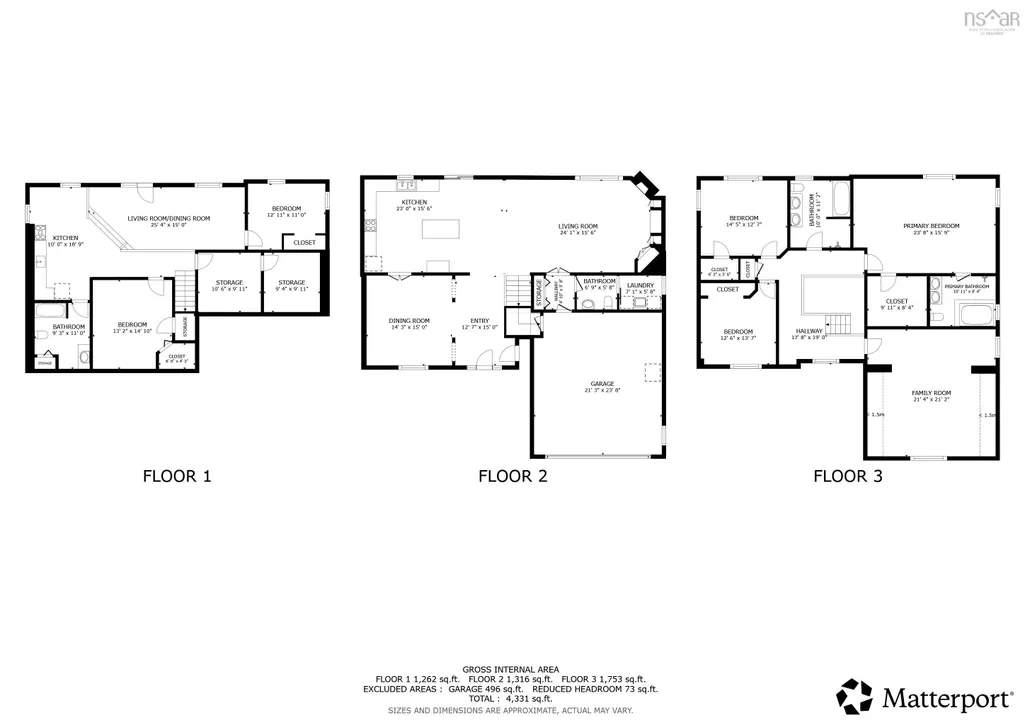
Exceptional home at 86 Summer Field Way in sought-after Portland Hills! Set on one of the largest lots in the area, this impressive home offers flexibility for large families and multi-generational living, with over 4,500 sq. ft. of total living area. The main level is the heart of the home, showcasing a spacious foyer, updated oversized kitchen, bright living room, and dining room. A powder room and laundry room are located off the built-in double garage, making daily routines effortless. New patio doors lead to the large 2-tier deck overlooking the yard and forested area behind the home, perfect for lounging and BBQs thanks to its southwest orientation. Upstairs, there are three bedrooms plus a versatile bonus room, perfect as an additional bedroom, rec room, office, or playroom. The main bath was recently updated to include a double vanity and separate shower. The primary bedroom is a showstopper with space for a lounge area. The 8 x 10 walk-in closet provides ample storage, and the ensuite includes a tiled shower, tub, and double vanity. The fully developed basement features a self-contained one-bedroom plus den suite, ideal for extended family or guests. The kitchen has full-sized appliances and a dining nook, and the bathroom was recently renovated. Other features of note: the living room, primary bedroom, bonus room, and basement suite each have their own ductless heat pump (installed in 2024). The basement has dedicated in-floor heat. Roof shingles were replaced in the last decade. New concrete block steps on the right side provide safe access to the basement suite. The electrical service is upgraded to 200 amps with a generator plug added. Ideally located in Portland Hills subdivision, 86 Summer Field Way is on a quiet street within walking distance of the transit terminal. With incredible square footage, thoughtful layout, tasteful updates, and a large private lot, this home is a must-see. Don’t miss your chance to own this standout property—call today!
| Elementary School | Middle School | High School |
|---|---|---|
| Portland Estates Elementary School Elementary School | Ellenvale Junior High School Middle School | Woodlawn High High School |
| Price History | |
|---|---|
| 3/25/2026 | Listed $1,125,000 |
| 4/24/2026 | 2$1,100,000 |
| 6/9/2026 | 2$1,075,000 |
| 6/24/2026 | 3$1,040,000 |
| 7/14/2026 | 4$999,000 |
General Features
| Sewer | Municipal |
|---|---|
| Heating | Baseboard,Fireplace(s),Ductless,In Floor |
| Utilities | Electric,Cable Connected,Electricity Connected,Phone Connected |
| Possession | As Agreed |
| Roof | Asphalt |
| Zoning | CDD |
| Gas Y/N | Oil |
| Exclusions | Lr Receiver/Speakers, All Garage Racks. |
| Year Built | 2002 |
| Property Subtype | Single Family Residence |
| Ownership | Freehold |
| County | Halifax |
| New Construction | false |
| Property Type | Residential |
| Attached Garage | true |
| Garage Y/N | true |
| Full Baths | 3 |
| Status | ACTIVE |
| Directions | Portland Street to Portland Hills Drive, right on Summer Field Way |
| City | Portland Hills |
| MLS Area | 17-Woodlawn, Portland Estates, Nantucket |
| Lot Size Units | Square Feet |
| Lot Size Square Feet | 14427.072 |
| Carport Y/N | false |
| Property Attached Y/N | false |
| Land Lease Y/N | false |
| MLS Area Minor | 17-E |
| Additional Parcels Y/N | false |
| Structure Type | Detached |
| Building Area Units | Square Feet |
| Living Area Units | Square Feet |
| Standard Status | Active |
| High School | Woodlawn High |
| Elementary School | Portland Estates Elementary School |
| Middle/Junior High School | Ellenvale Junior High School |
| Construction Materials | Brick,Vinyl Siding |
| Stories Count | 2 |
| Virtual Tour | https://my.matterport.com/show/?m=4QhqsdxrBVV |
| Levels | 2 Storey |
| Community Features | Park,Playground,Near Public Transport,Recreation Center,Shopping |
| Other Structures | Shed(s) |
| Garage Spaces | 2 |
Interior Features
| Interior Amenities | Central Vacuum,Ensuite Bath,Secondary Suite,High Speed Internet |
|---|---|
| Basement | Full,Finished,Walk-Out Access |
| Flooring | Carpet,Ceramic Tile,Hardwood,Laminate |
| Heating Y/N | true |
| Fireplace Y/N | true |
| Half Baths | 1 |
| Total Bedrooms | 5 |
| Below Grade Finished Area Unit Type | Square Feet |
| Total Baths | 4 |
| Fireplace Features | Propane |
Exterior Features
| Parking Features | Double,Garage,Paved |
|---|---|
| Lot Features | Under 0.5 Acres,Landscaped,Sloping/Terraced |
| Water Source | Municipal |
| Lot Size Area | 14427.072 |
| Foundation Details | Concrete Perimeter |
| Building Area Total | 4588 |
| Lot Size Acres | 0.3312 |
| Waterfront Y/N | false |
| Other Equipment | Air Exchanger,Fuel Tank(s) |
| Total Parking | 4 |
| Other Parking | Parking Details(Paved Double Driveway.),Garage Details(Double, Built-In) |
| Covered Spaces | 2 |
Amenities
- Foreclosure
- Views
- Short Sale
- New Construction
- Adult 55+
- Lease To Own
- No Strata Fees
- Furnished
- Primary On Main
- Air Conditioning
- Seller Finance
- Green
- Fixer Upper
- Horse
- Golf
- Fireplace
- Deck
- Garage
- Basement
- Pool
Property vs Single Family Average in B2W 6M7
Price
Year Built
 Information should be deemed reliable but not guaranteed, all representations are approximate, and individual verification is recommended. Copyright ©2017 All rights reserved.
The trademarks REALTOR®, REALTORS® and the REALTOR® logo are controlled by The Canadian Real Estate Association (CREA) and identify real estate professionals who are members of CREA. The trademarks MLS®, Multiple Listing Service® and the associated logos are owned by CREA and identify the quality of services
Information should be deemed reliable but not guaranteed, all representations are approximate, and individual verification is recommended. Copyright ©2017 All rights reserved.
The trademarks REALTOR®, REALTORS® and the REALTOR® logo are controlled by The Canadian Real Estate Association (CREA) and identify real estate professionals who are members of CREA. The trademarks MLS®, Multiple Listing Service® and the associated logos are owned by CREA and identify the quality of services