
Address
232 Summer Field Way, Dartmouth, NS
Price
$ 829,000
Property Attributes
- MLS#202611595
- TypeSingle Family
- Listing Status ACTIVE
- CityDartmouth
- AreaHalifax - Dartmouth
- Neighbourhood17-E
- Postal CodeB2W 6M7
- StyleSingle Family Residence
- Year Built2004
- Price$ 829,000
- Bedrooms4
- Full Bathrooms2
- Half Bathrooms1
- Sqr Footage3089
- Lot Size0.2034 Acres
Data Source:
Nova Scotia Association of REALTORS® (NSAR)
Property Description
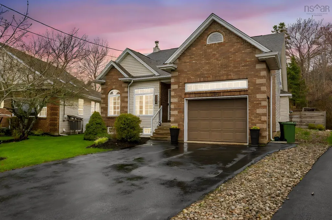
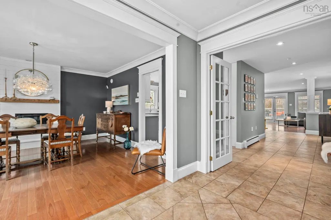
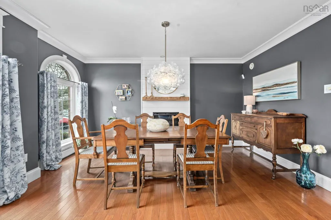
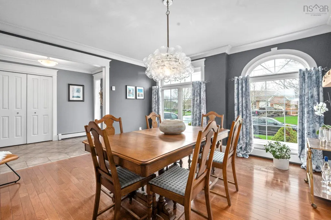
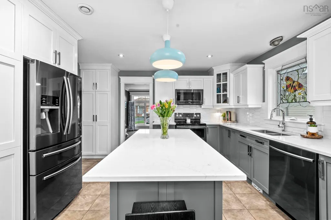
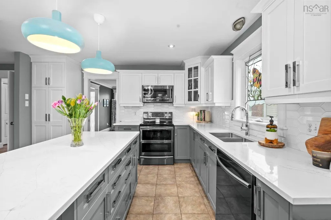
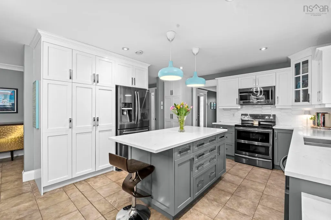
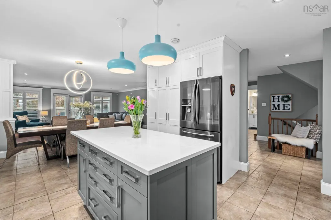
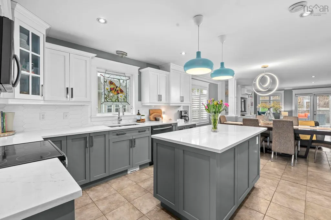
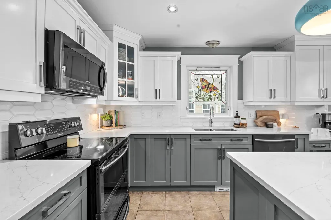
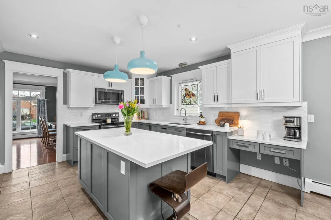
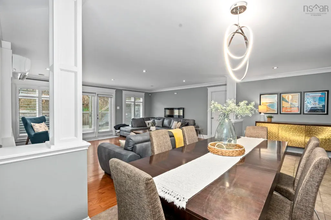
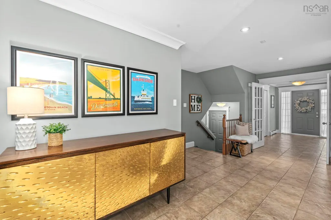
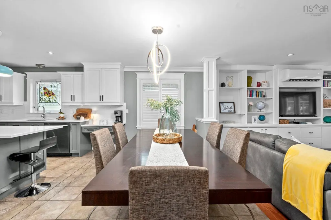
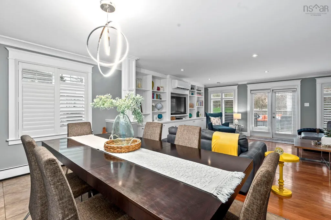
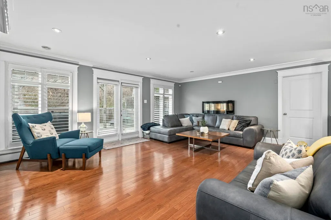
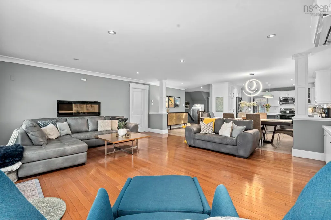
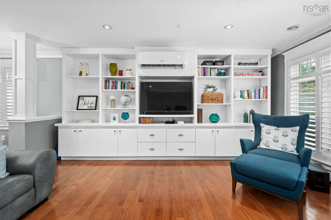
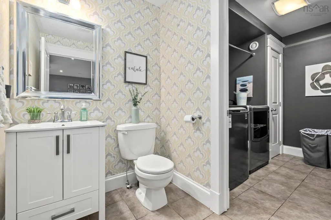
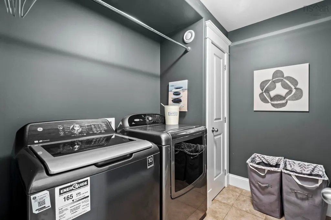
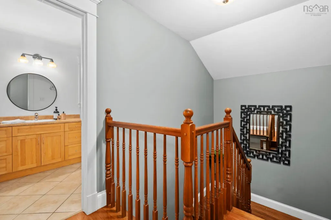
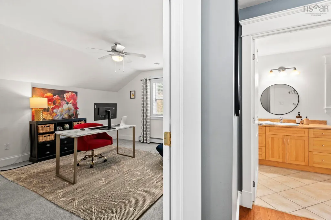
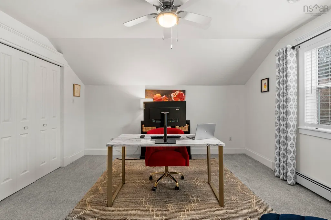
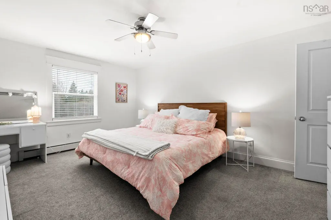
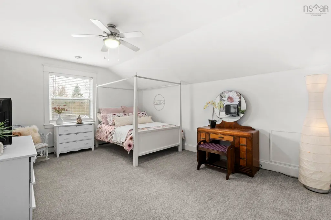
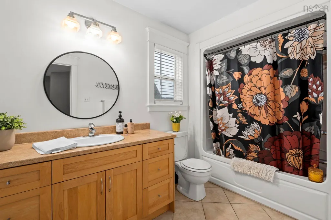
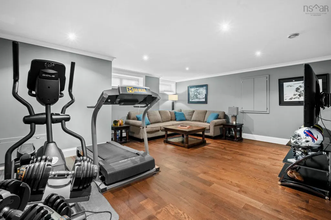
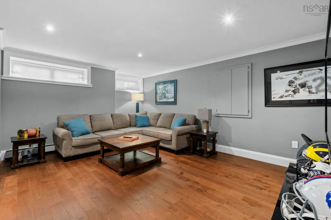
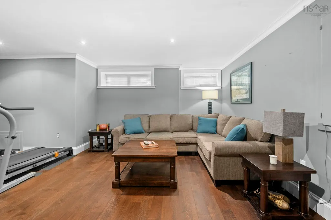
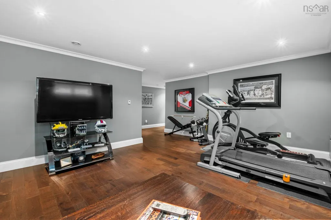
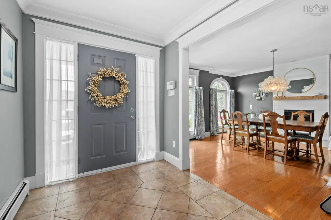
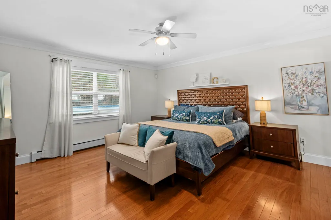
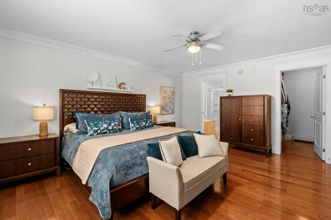
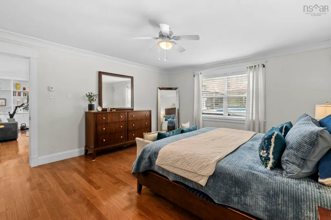
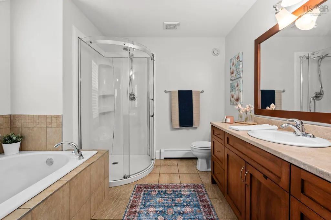
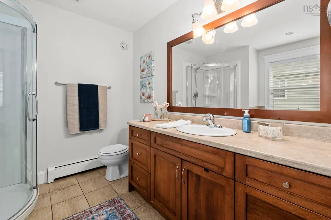
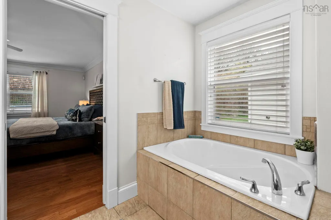
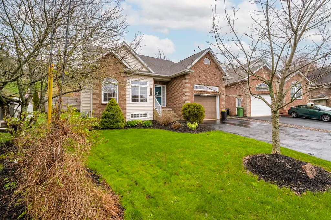
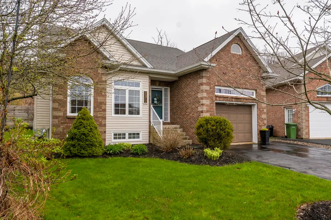
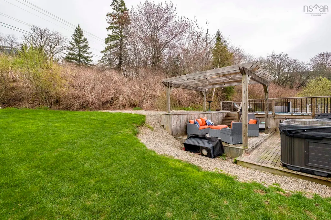
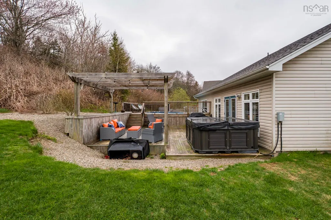
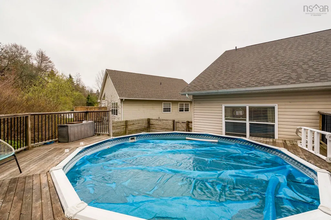
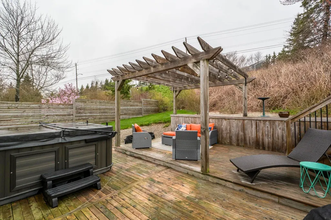
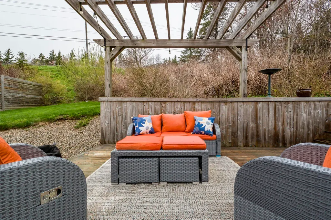
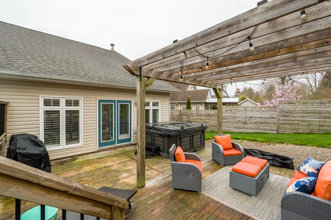
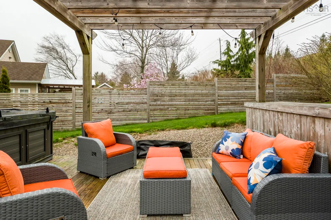
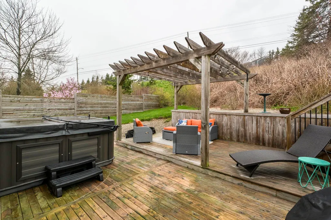
Welcome to 232 Summer Field Way in sought-after Portland Hills — a beautifully maintained and thoughtfully updated home offering exceptional space, flexibility, and comfort in one of Dartmouth’s most desirable family communities. From the moment you step inside, the spacious foyer with dual coat closets creates a warm and welcoming first impression, while the functional layout immediately feels designed for everyday living. A standout feature is the rare main-floor primary bedroom, ideal for families, guests, multi-generational living, or anyone seeking the convenience of main-level living. The updated kitchen features quartz countertops, a stylish backsplash, and professionally refinished charcoal-and-white cabinetry, creating a modern yet timeless space at the heart of the home. The adjoining living and dining areas offer excellent flow for entertaining and daily life, while custom built-ins and a refreshed fireplace add warmth, character, and practical storage. The fully finished basement adds valuable living space with flexibility for a rec room, media room, home gym, hobby area, teen retreat, or guest accommodations. Over the years, the home has seen numerous important updates, including the kitchen, finished basement, upgraded heat pump, roof replacement within recent years, exterior oil tank relocation, fresh paint, and extensive backyard improvements. Outside, the property is designed for summer enjoyment with multiple deck areas, retaining walls, green space, and an above-ground pool that creates the perfect setting for relaxing or entertaining.Located on a quiet street in a highly desirable neighbourhood known for its parks, lakes, walking trails, playgrounds, and convenient amenities, this home offers the perfect balance of comfort, community, and lifestyle. Lovingly maintained for nearly two decades, 232 Summer Field Way is ready to welcome its next owners.
| Elementary School | Middle School | High School |
|---|---|---|
| Portland Estates Elementary School Elementary School | Ellenvale Junior High School Middle School | Woodlawn High High School |
| Price History | |
|---|---|
| 5/21/2026 | Listed $849,000 |
| 8/6/2026 | 1$839,000 |
| 9/1/2026 | 1$829,000 |
General Features
| Sewer | Municipal |
|---|---|
| Heating | Furnace,Ductless |
| Utilities | Electric,Cable Connected,Electricity Connected,Phone Connected |
| Possession | Neg |
| Roof | Asphalt |
| Zoning | H/CDD |
| Gas Y/N | Oil |
| Exclusions | Hot Tub |
| Year Built | 2004 |
| Property Subtype | Single Family Residence |
| Ownership | Freehold |
| County | Halifax |
| New Construction | false |
| Property Type | Residential |
| Attached Garage | true |
| Garage Y/N | true |
| Full Baths | 2 |
| Status | ACTIVE |
| Directions | Portland Hills Drive to Berry Hill Drive to Summer Field Way |
| City | Dartmouth |
| MLS Area | 17-Woodlawn, Portland Estates, Nantucket |
| Lot Size Units | Square Feet |
| Lot Size Square Feet | 8860.104 |
| Carport Y/N | false |
| Property Attached Y/N | false |
| Land Lease Y/N | false |
| MLS Area Minor | 17-E |
| Structure Type | Detached |
| Building Area Units | Square Feet |
| Living Area Units | Square Feet |
| Standard Status | Active |
| High School | Woodlawn High |
| Elementary School | Portland Estates Elementary School |
| Legal Description | 232 Summer Field Way Lot Sd28 Dartmouth Dwelling |
| Middle/Junior High School | Ellenvale Junior High School |
| Construction Materials | Brick,Vinyl Siding |
| Stories Count | 1 |
| Virtual Tour | https://www.232summerfieldway.online/ |
| Appliances | Stove,Dishwasher,Dryer,Washer,Refrigerator |
| Levels | One and One Half |
| Community Features | Park,Playground,Near Public Transport,School Bus Service,Shopping |
| Other Structures | Deck |
| Garage Spaces | 1 |
| Spa Features | Heated |
| Patio/Porch Features | Deck |
| Pool Features | Above Ground |
Interior Features
| Interior Amenities | Ensuite Bath,High Speed Internet |
|---|---|
| Basement | Full,Finished |
| Flooring | Carpet,Ceramic Tile,Hardwood,Laminate |
| Heating Y/N | true |
| Half Baths | 1 |
| Total Bedrooms | 4 |
| Below Grade Finished Area Unit Type | Square Feet |
| Total Baths | 3 |
Exterior Features
| Parking Features | Attached,Single,Double,Paved |
|---|---|
| Lot Features | 0.5 to 0.99 Acres,Cleared,Landscaped |
| Water Source | Municipal |
| Inclusions | Fridge, Stove, Washer, Dryer, Dishwasher |
| Lot Size Area | 8860.104 |
| Foundation Details | Concrete Perimeter |
| Spa | true |
| Building Area Total | 3089 |
| Lot Size Acres | 0.2034 |
| Waterfront Y/N | false |
| Other Equipment | No Rental Equipment |
| Total Parking | 3 |
| Other Parking | Parking Details(Paved),Garage Details(Single) |
| Covered Spaces | 1 |
Amenities
- Foreclosure
- Views
- Short Sale
- New Construction
- Adult 55+
- Lease To Own
- No Strata Fees
- Furnished
- Primary On Main
- Air Conditioning
- Seller Finance
- Green
- Fixer Upper
- Horse
- Golf
- Fireplace
- Deck
- Garage
- Basement
- Pool
Property vs Single Family Average in B2W 6M7
Price
Year Built
 Information should be deemed reliable but not guaranteed, all representations are approximate, and individual verification is recommended. Copyright ©2017 All rights reserved.
The trademarks REALTOR®, REALTORS® and the REALTOR® logo are controlled by The Canadian Real Estate Association (CREA) and identify real estate professionals who are members of CREA. The trademarks MLS®, Multiple Listing Service® and the associated logos are owned by CREA and identify the quality of services
Information should be deemed reliable but not guaranteed, all representations are approximate, and individual verification is recommended. Copyright ©2017 All rights reserved.
The trademarks REALTOR®, REALTORS® and the REALTOR® logo are controlled by The Canadian Real Estate Association (CREA) and identify real estate professionals who are members of CREA. The trademarks MLS®, Multiple Listing Service® and the associated logos are owned by CREA and identify the quality of services