
Address
1129 Voyageur Way, Hammonds Plains, NS
Price
$ 1,199,000
Property Attributes
- MLS#202622603
- TypeSingle Family
- Listing Status CONDITIONAL SALE
- CityHammonds Plains
- AreaHalifax - Dartmouth
- Neighbourhood21-A
- Postal CodeB4B 0N5
- StyleSingle Family Residence
- Year Built2021
- Price$ 1,199,000
- Bedrooms5
- Full Bathrooms3
- Half Bathrooms0
- Sqr Footage3400
- Lot Size1.9233 Acres
Data Source:
Nova Scotia Association of REALTORS® (NSAR)
Property Description
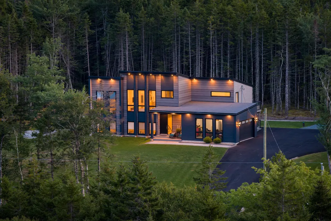
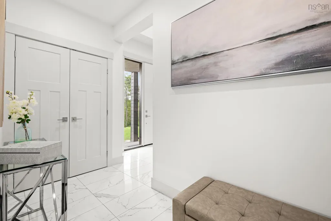
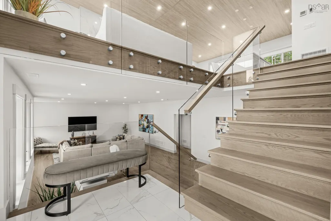
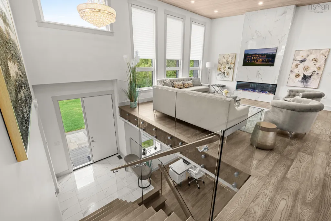
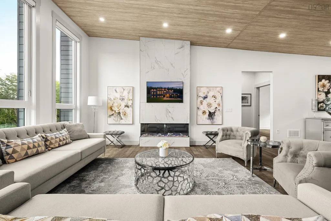
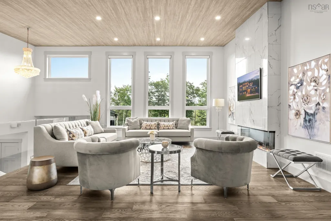
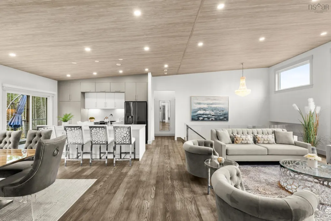
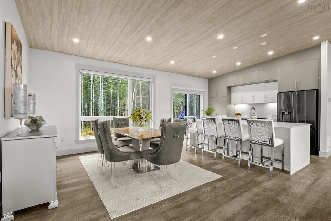
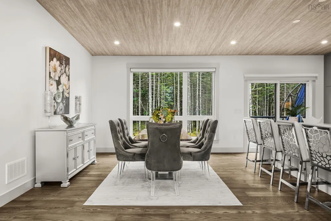
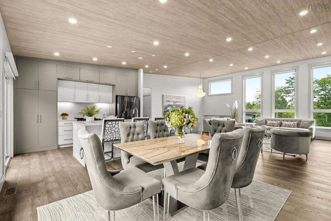
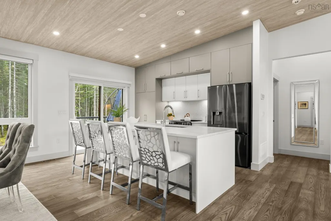
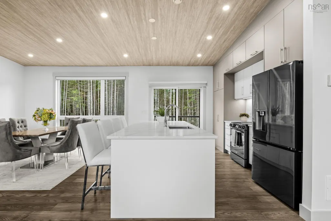
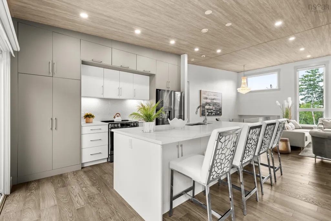
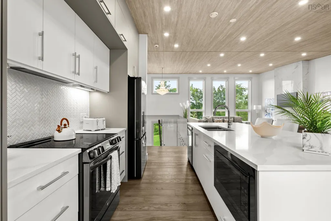
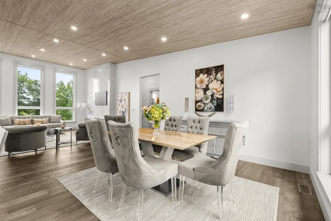
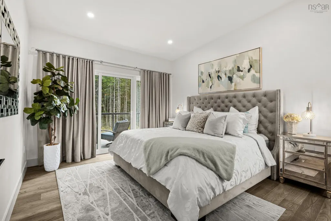
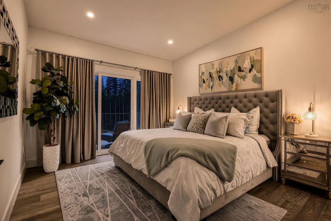
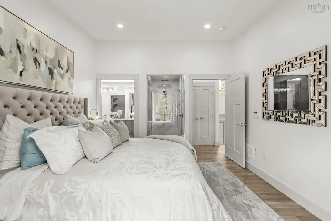
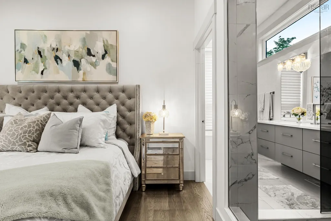
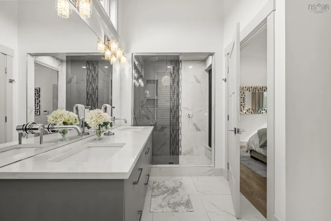
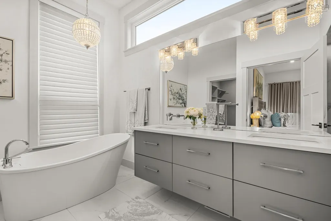
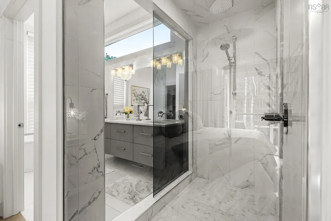
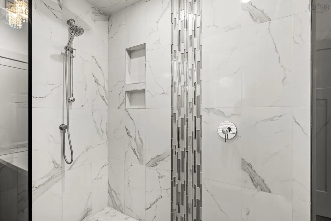
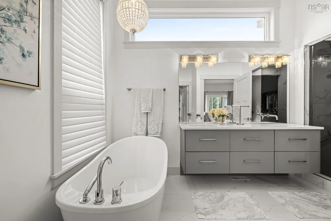
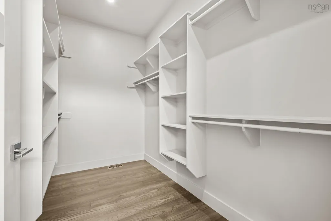
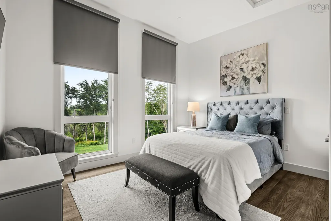
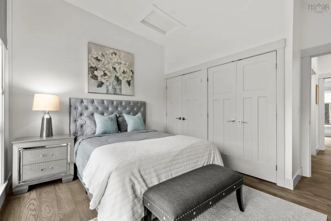
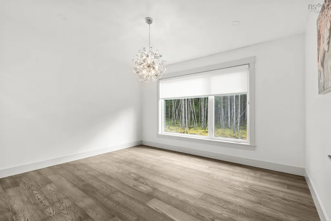
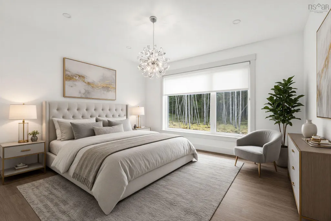
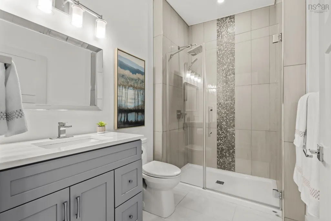
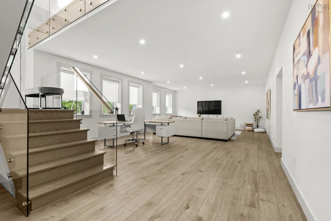
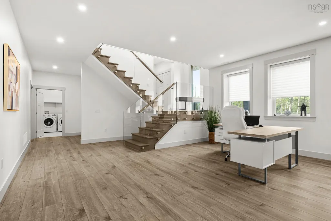
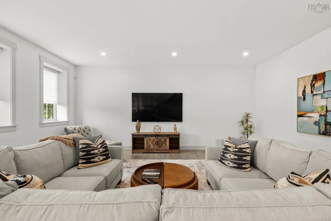
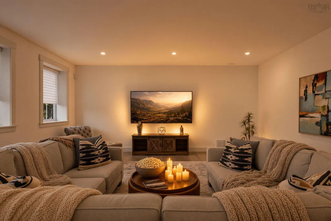
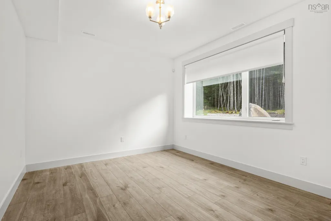
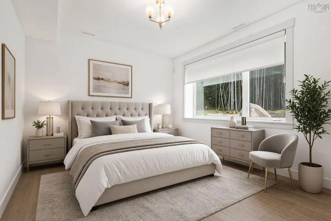
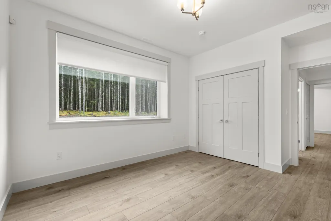
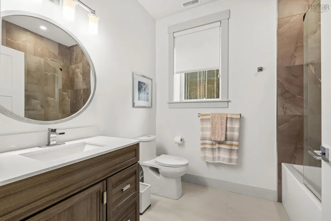
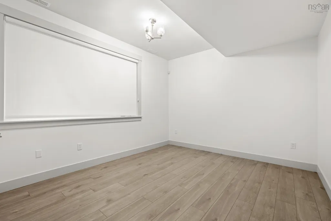
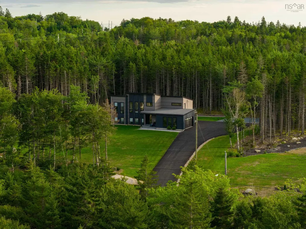
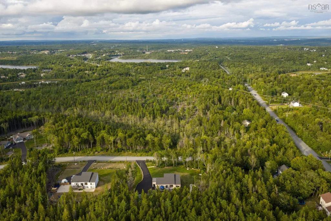
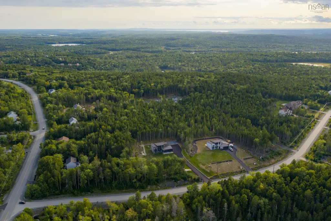
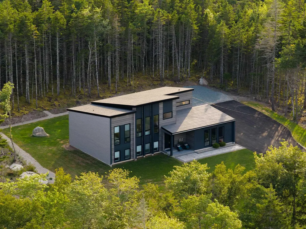
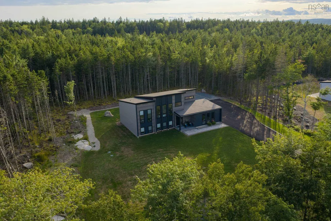
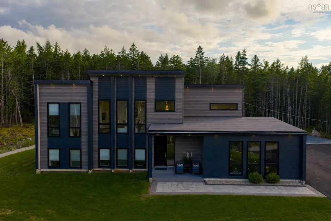
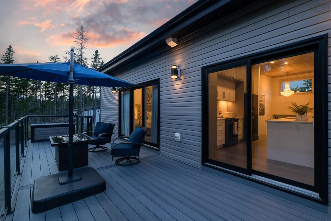
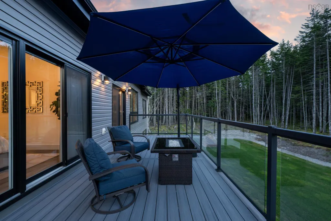
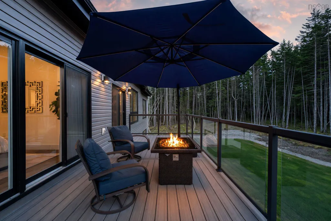
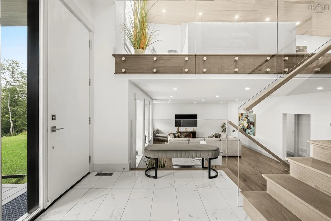
Welcome to 1129 Voyageur Way. An absolutely stunning 3,400 sq. ft. modern family home set on top of 1.9 acres in prestigious Voyageur Lakes, offering the perfect combination of luxury, privacy and convenience just 10 minutes from West Bedford. Designed with an emphasis on high-end finishes and modern living, the home features 4 bedrooms, 3 full bathrooms, and a large office/den. The open-concept main level is bright and inviting, with a spectacular kitchen featuring premium appliances, quartz countertops, full-height cabinetry and a large statement island with tons of extra built in storage space. The primary suite is a true retreat, with direct access to the rear deck through glass patio doors, a massive walk-in closet, and a spa-inspired ensuite featuring a custom tiled shower, relaxing soaker tub and a floating double vanity with integrated mirror. Two sets of glass patio doors open to the expansive composite rear deck, creating seamless indoor/outdoor living and overlooking the private, perfectly level backyard. With southern exposure and all-day sun, the property offers an ideal setting for a future in-ground pool. The fully finished lower level features a massive recreation room perfect for entertaining, fourth bedroom, office, and full bathroom. A double attached garage with epoxy flooring and fully ducted heating and cooling complete the home. Enjoy the space, privacy, and quiet your family could ever want, while remaining just minutes from everything West Bedford has to offer. If you like Indigo Shores, you're going to LOVE Voyageur Lakes.
| Elementary School | Middle School | High School |
|---|---|---|
| Kingswood Elementary School Elementary School | Madeline Symonds Middle School Middle School | Charles P Allen High School High School |
| Price History | |
|---|---|
| 9/8/2026 | Listed $1,999,000 |
| 9/8/2026 | 40$1,199,000 |
General Features
| Sewer | Septic Tank |
|---|---|
| Heating | Heat Pump |
| Utilities | Electric,Cable Connected,Electricity Connected,Phone Connected |
| Possession | Negotiable |
| Roof | Asphalt |
| Zoning | MR-1 |
| Year Built | 2021 |
| Property Subtype | Single Family Residence |
| Ownership | Freehold |
| County | Halifax |
| New Construction | false |
| Property Type | Residential |
| Attached Garage | true |
| Garage Y/N | true |
| Full Baths | 3 |
| Status | CONDITIONAL SALE |
| Directions | Google Maps: https://maps.app.goo.gl/AkyKUoP6z6VannRh7 |
| City | Hammonds Plains |
| MLS Area | 21-Kingswood, Haliburton Hills, Hammonds Pl. |
| Lot Size Units | Acres |
| Lot Size Square Feet | 83778.948 |
| Carport Y/N | false |
| Property Attached Y/N | false |
| Land Lease Y/N | false |
| MLS Area Minor | 21-A |
| Structure Type | Detached |
| Building Area Units | Square Feet |
| Living Area Units | Square Feet |
| Standard Status | Active Under Contract |
| High School | Charles P Allen High School |
| Elementary School | Kingswood Elementary School |
| Middle/Junior High School | Madeline Symonds Middle School |
| Cooling | Ducted Cooling |
| Construction Materials | Other |
| Virtual Tour | https://www.dropbox.com/scl/fi/988j4kkci785hgastdgz5/1129-Voyageur-video.mp4?rlkey=2soytle4vls7jmefbs7acdp9p&st=46e6mhdn&dl=0&raw=1 |
| Appliances | Stove,Dishwasher,Dryer,Washer,Microwave,Refrigerator,Water Softener |
| Levels | Split Entry |
| Community Features | Golf,Park,Playground,Near Public Transport,School Bus Service,Place of Worship |
| Other Structures | Deck |
| Garage Spaces | 2 |
| Patio/Porch Features | Deck |
Interior Features
| Interior Amenities | Ensuite Bath,High Speed Internet |
|---|---|
| Basement | Full,Finished |
| Flooring | Ceramic Tile,Engineered Hardwood,Laminate |
| Air Conditioning Y/N | true |
| Heating Y/N | true |
| Fireplace Y/N | true |
| Total Bedrooms | 5 |
| Below Grade Finished Area Unit Type | Square Feet |
| Total Baths | 3 |
| Fireplace Features | Fireplace(s),Electric |
Exterior Features
| Parking Features | Attached,Double,Heated Garage,Wired,Paved |
|---|---|
| Lot Features | 1 to 2.99 Acres,Landscaped,Level |
| Water Source | Drilled Well |
| Inclusions | Fridge, Stove, Dishwasher, Built-In Microwave, Washer, Dryer |
| Lot Size Area | 1.9233 |
| Foundation Details | Concrete Perimeter |
| Building Area Total | 3400 |
| Lot Size Acres | 1.9233 |
| Waterfront Y/N | false |
| Other Equipment | Air Exchanger,No Rental Equipment |
| Road Frontage Type | Public |
| Total Parking | 4 |
| Other Parking | Parking Details(Paved, Double),Garage Details(Double, Heated, Wired, Epoxy Flooring) |
| Covered Spaces | 2 |
Amenities
- Foreclosure
- Views
- Short Sale
- New Construction
- Adult 55+
- Lease To Own
- No Strata Fees
- Furnished
- Primary On Main
- Air Conditioning
- Seller Finance
- Green
- Fixer Upper
- Horse
- Golf
- Fireplace
- Deck
- Garage
- Basement
- Pool
Property vs Single Family Average in B4B 0N5
Price
Year Built
 Information should be deemed reliable but not guaranteed, all representations are approximate, and individual verification is recommended. Copyright ©2017 All rights reserved.
The trademarks REALTOR®, REALTORS® and the REALTOR® logo are controlled by The Canadian Real Estate Association (CREA) and identify real estate professionals who are members of CREA. The trademarks MLS®, Multiple Listing Service® and the associated logos are owned by CREA and identify the quality of services
Information should be deemed reliable but not guaranteed, all representations are approximate, and individual verification is recommended. Copyright ©2017 All rights reserved.
The trademarks REALTOR®, REALTORS® and the REALTOR® logo are controlled by The Canadian Real Estate Association (CREA) and identify real estate professionals who are members of CREA. The trademarks MLS®, Multiple Listing Service® and the associated logos are owned by CREA and identify the quality of services