
Address
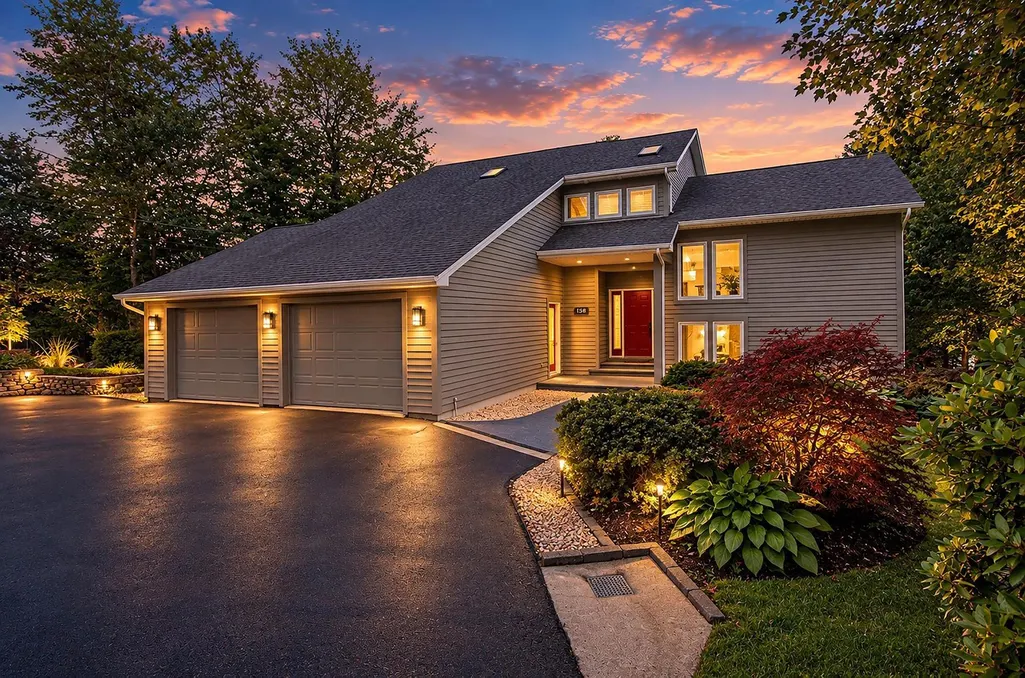
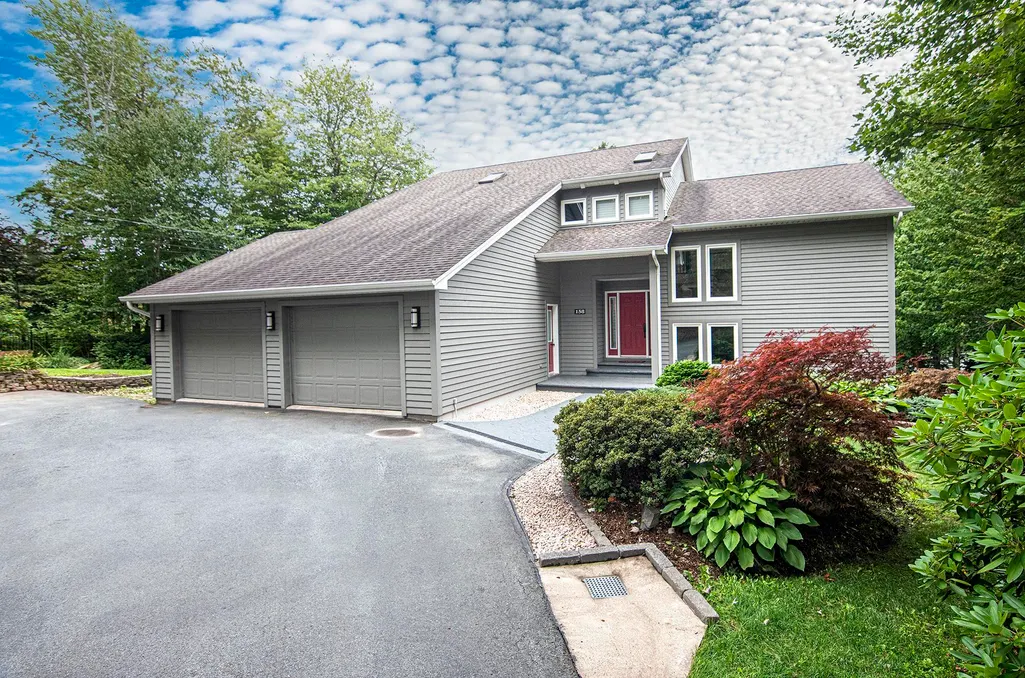
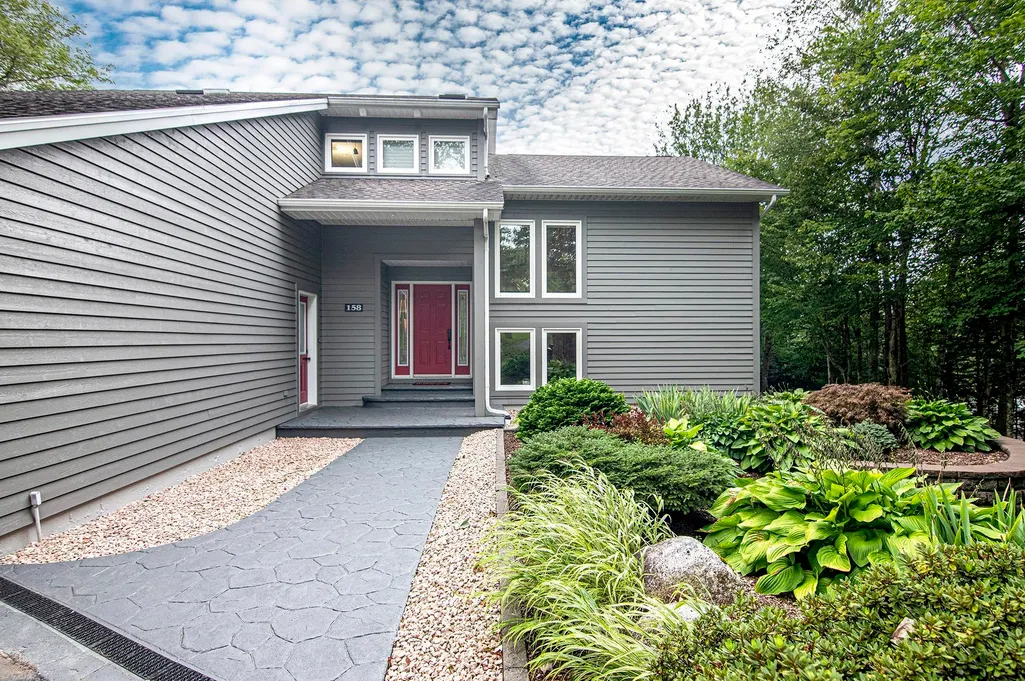
158 Thompson Run, Hammonds Plains, NS
Price
$ 1,399,900
Property Attributes
- MLS#202622914
- TypeSingle Family
- Listing Status ACTIVE
- CityHammonds Plains
- AreaHalifax - Dartmouth
- Neighbourhood21-A
- Postal CodeB4B 1T7
- StyleContemporary
- Year Built2000
- Price$ 1,399,900
- Bedrooms4
- Full Bathrooms3
- Half Bathrooms1
- Sqr Footage4236
- Lot Size1.17 Acres
Data Source:
Nova Scotia Association of REALTORS® (NSAR)
Property Description
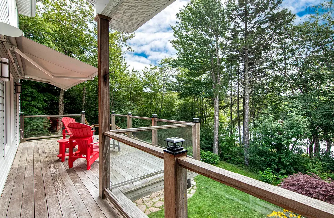
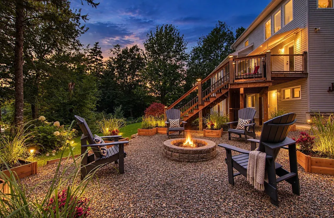
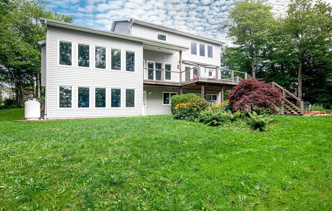
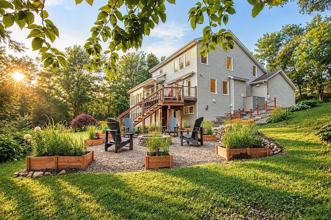
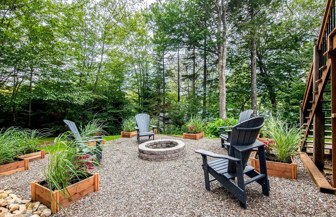
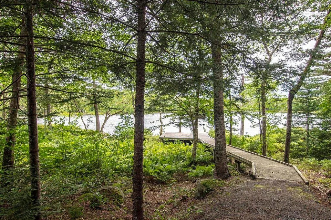
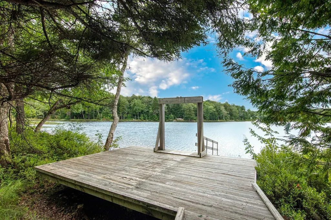
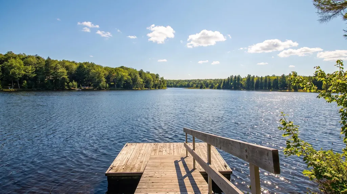
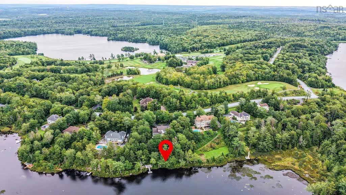
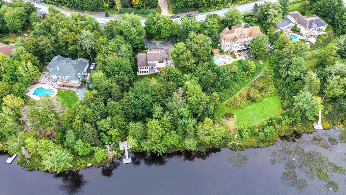
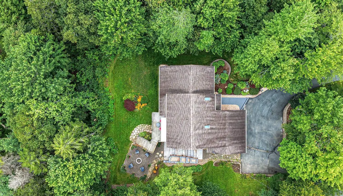
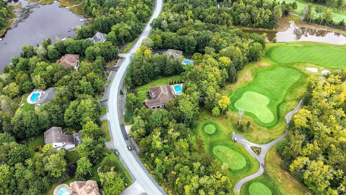
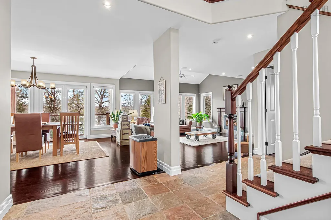
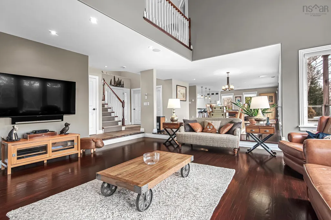
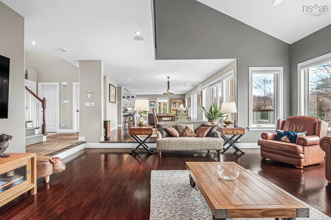
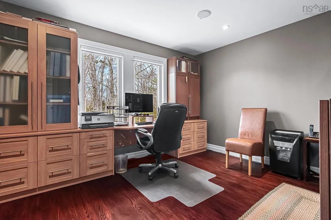
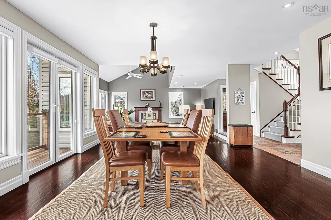
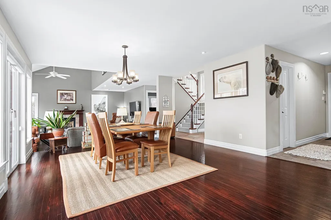
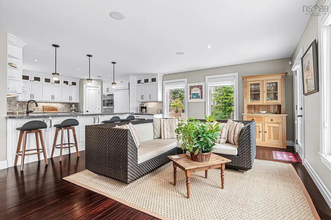
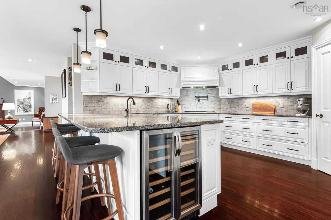
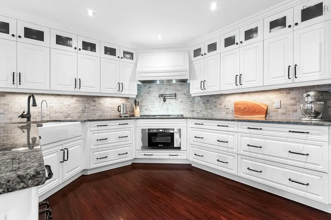
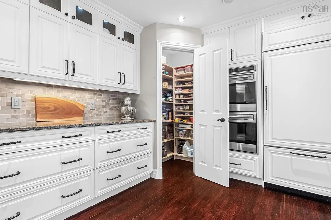
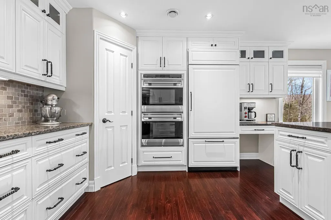
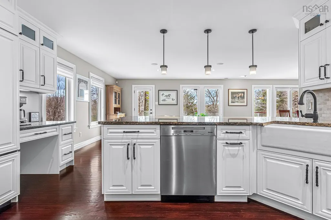
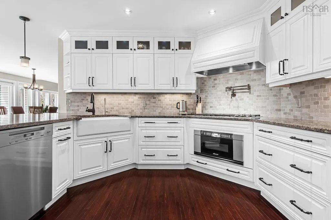
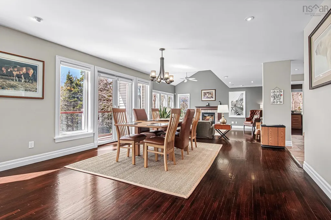
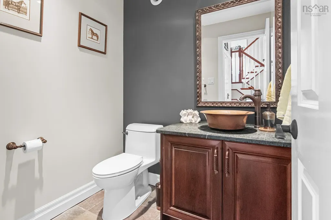
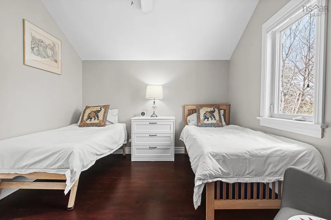
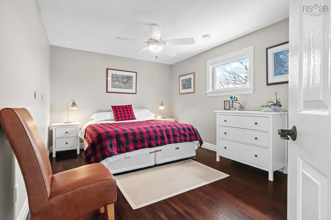
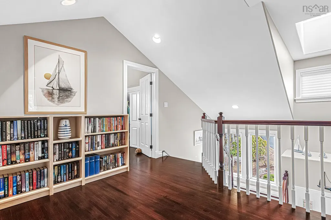
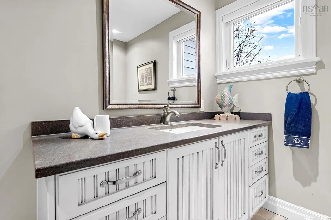
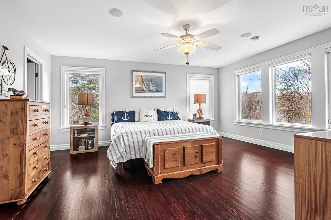
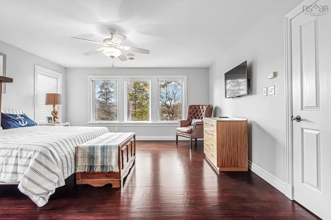
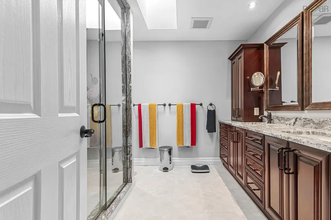
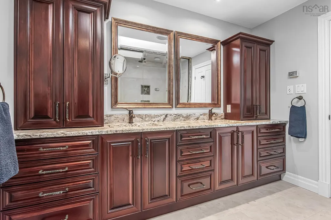
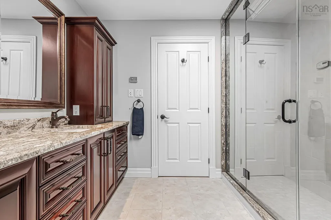
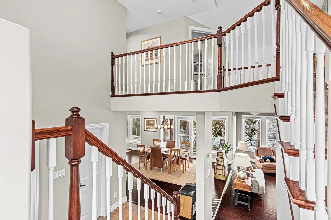
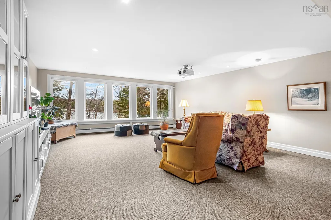
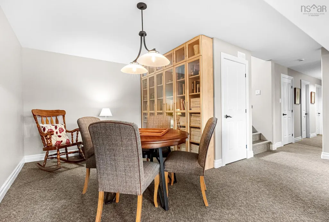
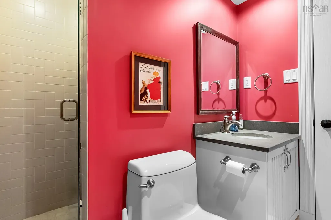
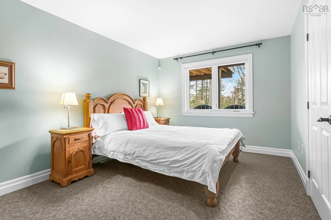
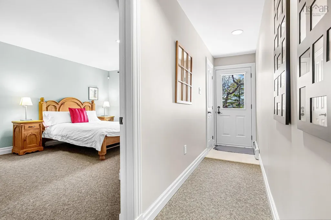
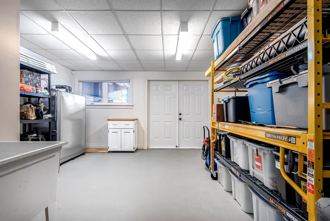
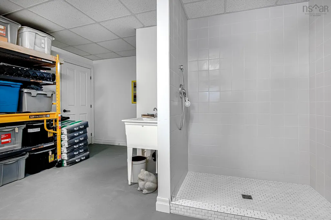
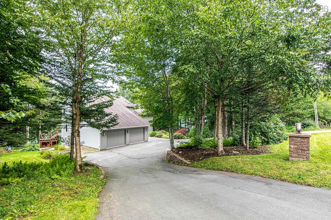
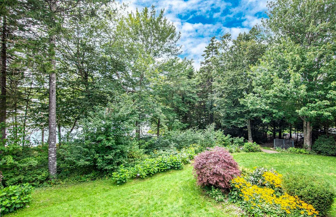
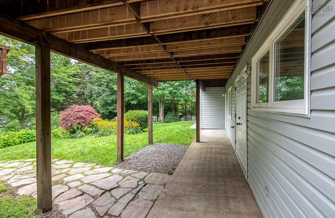
Modern Lakefront Retreat on 219 Ft of Water Frontage on Beaver Lake. Welcome to this impeccably updated lakefront residence situated on a private, professionally landscaped lot with a circular drive in prestigious Glen Arbour. Offering spectacular water views across all three levels, this home seamlessly blends open-concept living, modern luxury finishes, and exceptional outdoor entertaining spaces. Expansive open-concept design featuring hardwood floors, custom chef’s kitchen with high-end built-in appliances and granite counters great room combines kitchen, dining and living rooms with a cozy propane fireplace, home office, and a 2-piece powder room. Upstairs: Luxurious primary retreat complete with a spa-inspired steam shower ensuite and a huge walk-through closet leading to a bonus laundry/storage room. Two additional large bedrooms and a 4-piece bath complete the level. Finished Walk-Out Basement: Massive rec room with dedicated games area, guest bedroom, full bathroom, workshop, and extensive storage with direct access to the backyard. Exceptional Outdoor Oasis: IPE Brazilian walnut deck, custom stone walkway with concrete steps and a private dock boasting 219 feet of direct lake frontage within a premier golf community. Upgrades Throughout: Built-in sound system, custom window treatments, high-end trim and finishes, and propane fireplace. This is a Dream Home!
| Elementary School | Middle School | High School |
|---|---|---|
| Hammonds Plains Consolidated Elementary School Elementary School | Madeline Symonds Middle School Middle School | West Bedford High High School |
| Price History | |
|---|---|
| 9/10/2026 | Listed $1,399,900 |
General Features
| Sewer | Septic Tank |
|---|---|
| Heating | Baseboard,Fireplace(s),Furnace,Hot Water,In Floor |
| Utilities | Electric,Propane,Cable Connected,Electricity Connected,Phone Connected |
| Possession | Negotiable |
| Roof | Asphalt |
| Zoning | R1 |
| Gas Y/N | Oil |
| Architectural Style | Contemporary |
| Year Built | 2000 |
| Property Subtype | Single Family Residence |
| Ownership | Freehold |
| Waterfront Features | Lake,Fresh Water |
| County | Halifax |
| New Construction | false |
| Property Type | Residential |
| Attached Garage | true |
| Garage Y/N | true |
| Full Baths | 3 |
| Status | ACTIVE |
| Directions | Hammonds Plains Road to Glen Arbour Way, Right on Thompson Run |
| City | Hammonds Plains |
| MLS Area | 21-Kingswood, Haliburton Hills, Hammonds Pl. |
| Lot Size Units | Acres |
| Lot Size Square Feet | 50965.2 |
| Carport Y/N | false |
| Property Attached Y/N | false |
| Land Lease Y/N | false |
| MLS Area Minor | 21-A |
| Structure Type | Detached |
| Building Area Units | Square Feet |
| Living Area Units | Square Feet |
| Standard Status | Active |
| High School | West Bedford High |
| Elementary School | Hammonds Plains Consolidated Elementary School |
| Middle/Junior High School | Madeline Symonds Middle School |
| Security Features | Security System |
| Construction Materials | Vinyl Siding,Wood Siding |
| Stories Count | 2 |
| Appliances | Central Vacuum,Propane Cooktop,Electric Oven,Dishwasher,Dryer,Washer,Freezer - Stand Up,Range Hood,Refrigerator,Wine Cooler,Water Purifier |
| Levels | 2 Storey |
| Community Features | Golf,Playground,Recreation Center,School Bus Service,Place of Worship |
| Other Structures | Deck |
| Garage Spaces | 2 |
| Patio/Porch Features | Deck |
Interior Features
| Interior Amenities | Central Vacuum,Ensuite Bath,High Speed Internet |
|---|---|
| Basement | Finished,Walk-Out Access |
| Flooring | Carpet,Ceramic Tile,Hardwood,Slate |
| Heating Y/N | true |
| Fireplace Y/N | true |
| Half Baths | 1 |
| Total Bedrooms | 4 |
| Below Grade Finished Area Unit Type | Square Feet |
| Total Baths | 4 |
| Fireplace Features | Propane |
Exterior Features
| Parking Features | Attached,Double,Heated Garage,Wired,Circular Driveway,Paved |
|---|---|
| Lot Features | 1 to 2.99 Acres,Partially Cleared,Landscaped,Parkland/Golf Course,Sloping/Terraced,Wooded |
| Water Source | Drilled Well |
| Lot Size Area | 1.17 |
| Foundation Details | Concrete Perimeter |
| Building Area Total | 4236 |
| Lot Size Acres | 1.17 |
| Waterfront Y/N | true |
| Other Equipment | Air Exchanger,HRV (Heat Rcvry Ventln),Fuel Tank(s) |
| Road Frontage Type | Public |
| Frontage Length | Water Frontage: 219 Feet |
| Total Parking | 2 |
| Other Parking | Garage Details(Double-Attached) |
| Covered Spaces | 2 |
| Exterior Amenities | Dock |
Amenities
- Foreclosure
- Views
- Short Sale
- New Construction
- Adult 55+
- Lease To Own
- No Strata Fees
- Furnished
- Primary On Main
- Air Conditioning
- Seller Finance
- Green
- Fixer Upper
- Horse
- Golf
- Fireplace
- Deck
- Garage
- Basement
- Pool
Property vs Single Family Average in B4B 1T7
Price
Year Built
 Information should be deemed reliable but not guaranteed, all representations are approximate, and individual verification is recommended. Copyright ©2017 All rights reserved.
The trademarks REALTOR®, REALTORS® and the REALTOR® logo are controlled by The Canadian Real Estate Association (CREA) and identify real estate professionals who are members of CREA. The trademarks MLS®, Multiple Listing Service® and the associated logos are owned by CREA and identify the quality of services
Information should be deemed reliable but not guaranteed, all representations are approximate, and individual verification is recommended. Copyright ©2017 All rights reserved.
The trademarks REALTOR®, REALTORS® and the REALTOR® logo are controlled by The Canadian Real Estate Association (CREA) and identify real estate professionals who are members of CREA. The trademarks MLS®, Multiple Listing Service® and the associated logos are owned by CREA and identify the quality of services