
Just Listed
Address
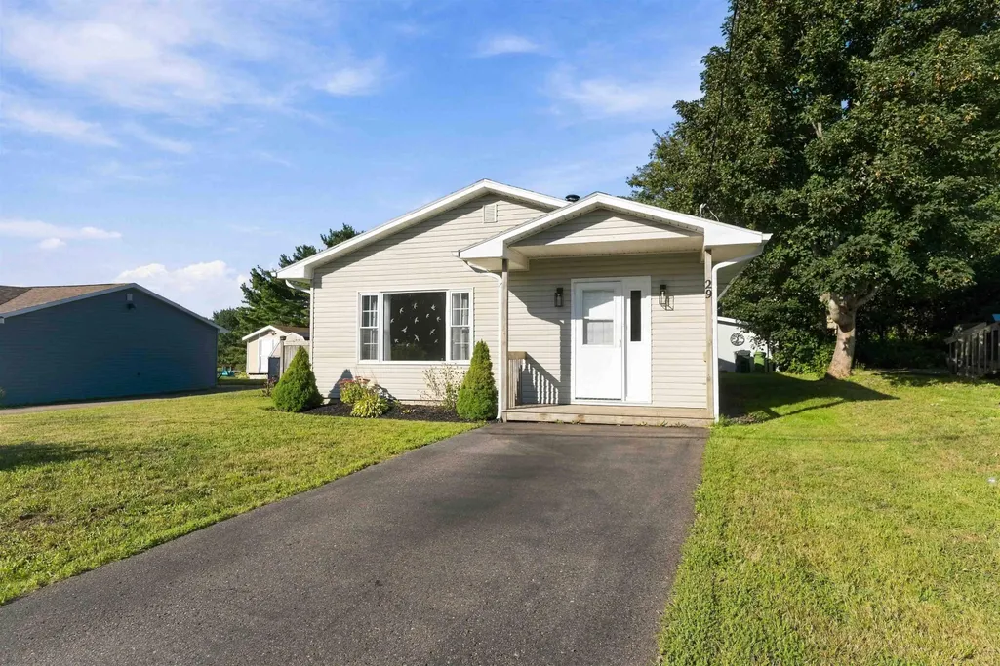
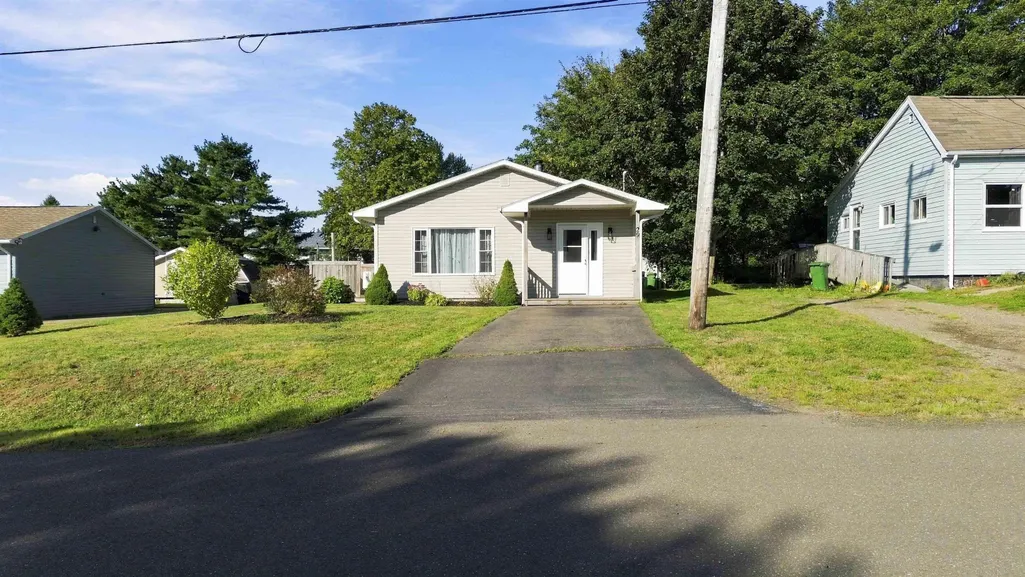
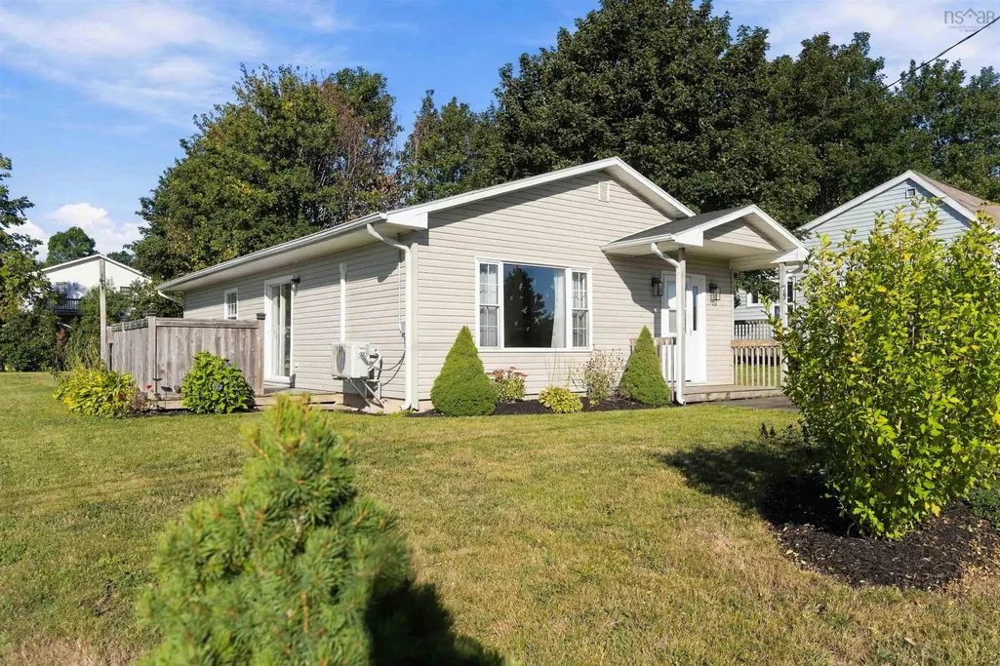
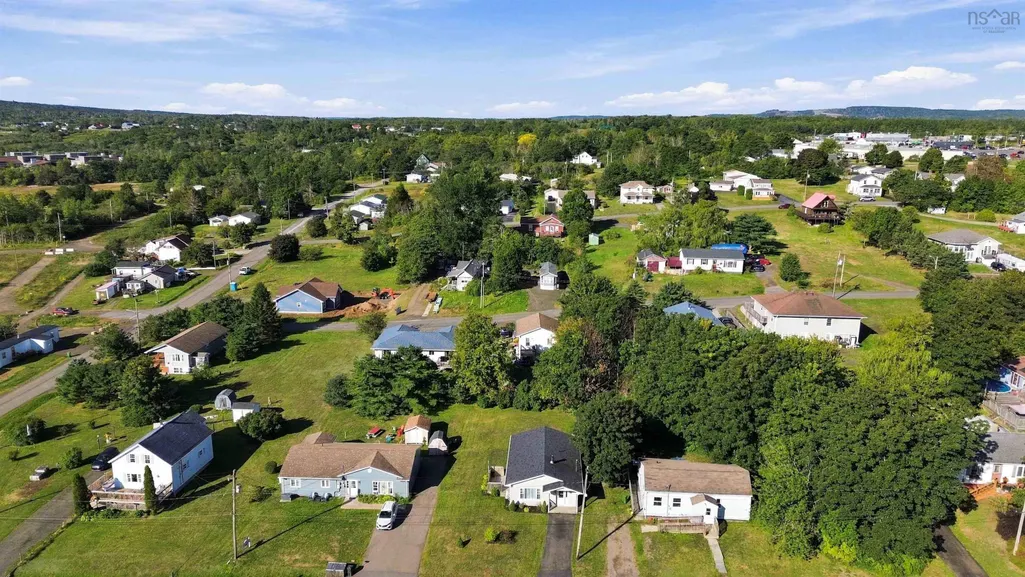
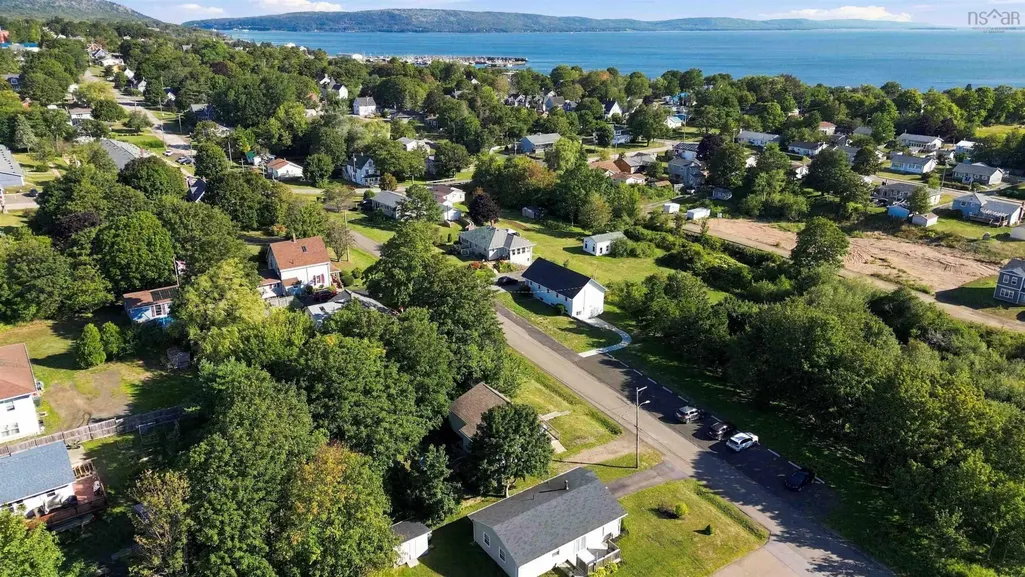
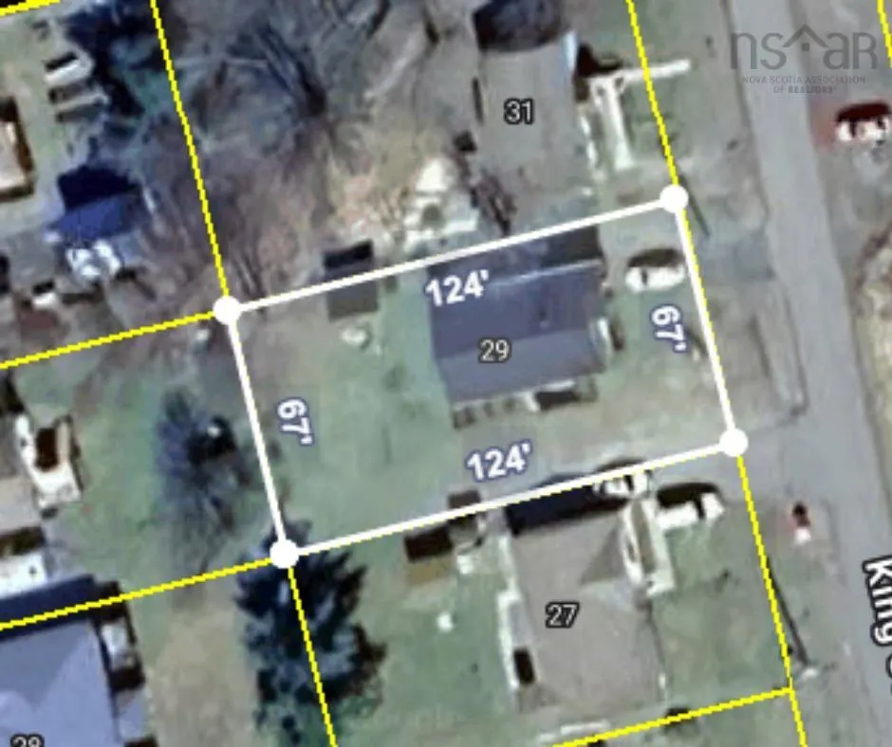
29 King Street, Digby, NS
Price
$ 289,900
Property Attributes
- MLS#202623168
- TypeSingle Family
- Listing Status ACTIVE
- CityDigby
- AreaAnnapolis Valley
- NeighbourhoodV4
- Postal CodeB0V 1A0
- StyleSingle Family Residence
- Year Built2009
- Price$ 289,900
- Bedrooms2
- Full Bathrooms1
- Half Bathrooms0
- Sqr Footage898
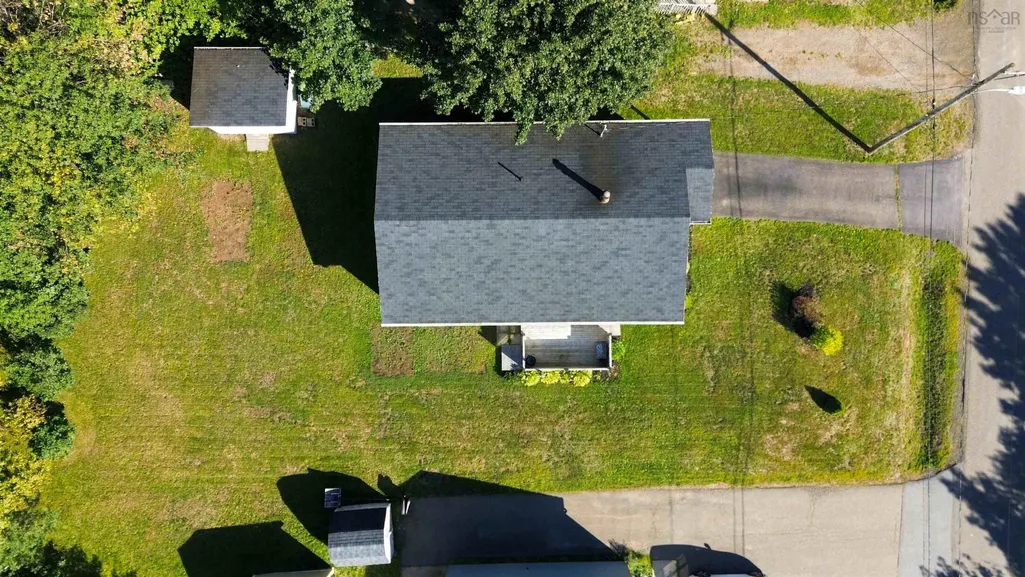
- Lot Size0.1924 Acres
Data Source:
Nova Scotia Association of REALTORS® (NSAR)
Property Description
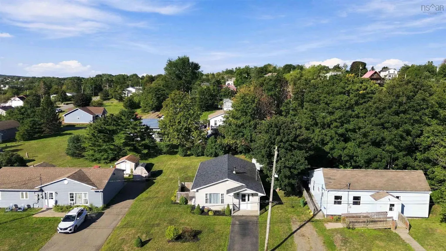
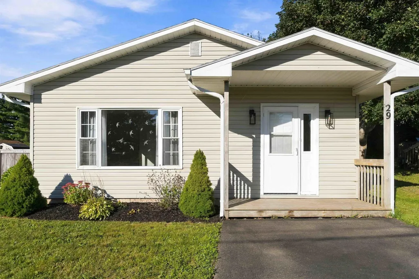
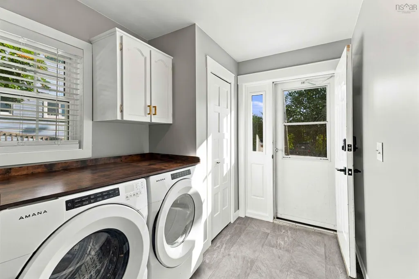
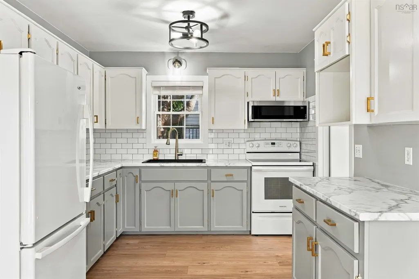
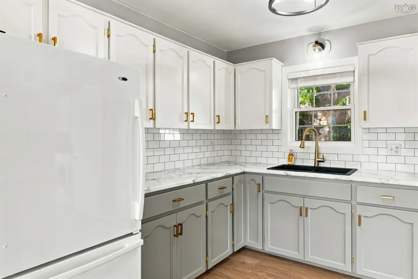
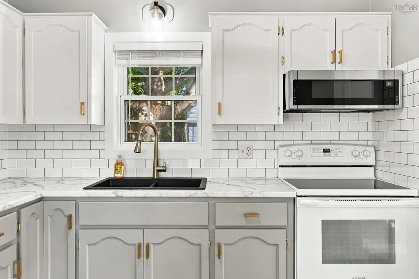
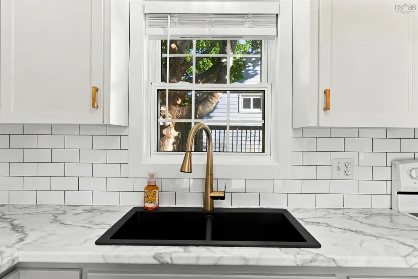
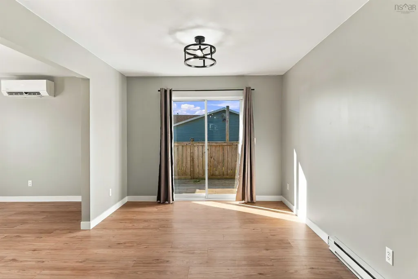
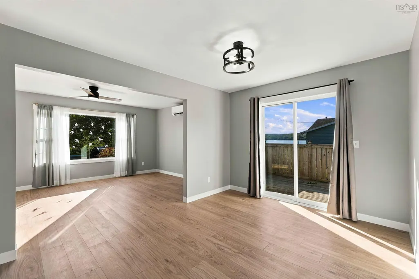
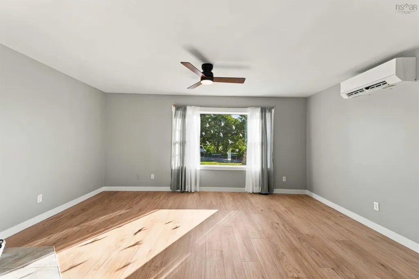
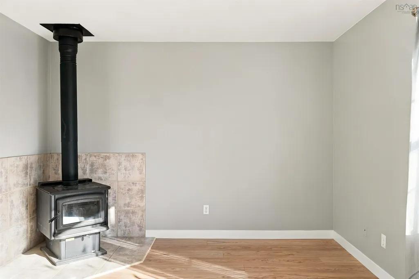
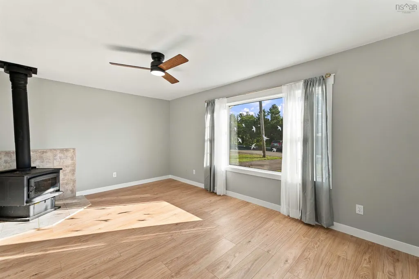
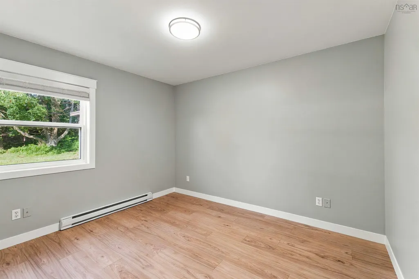
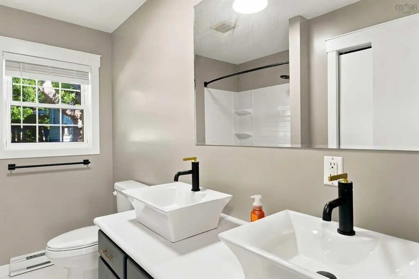
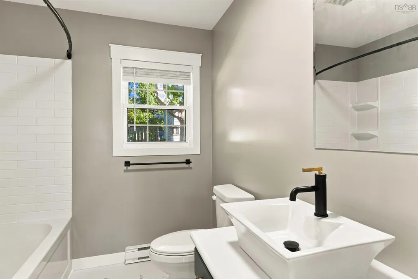
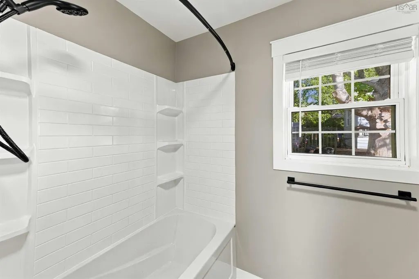
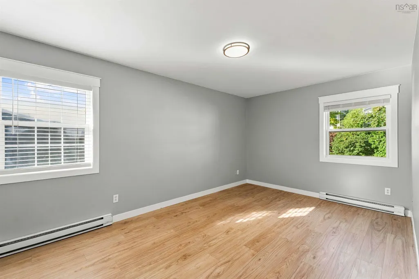
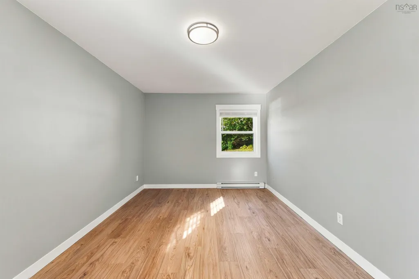
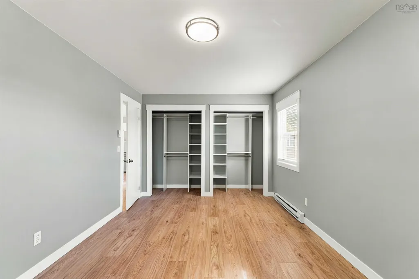
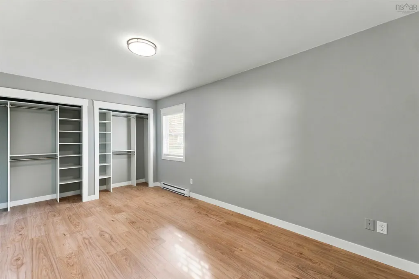
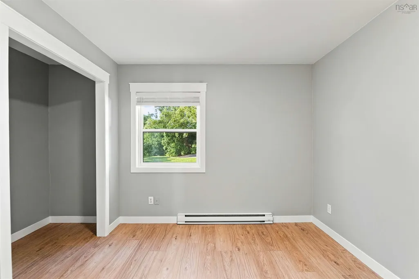
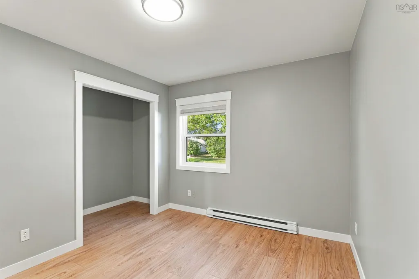
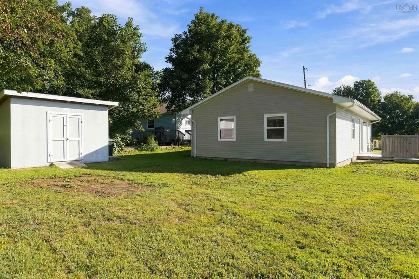
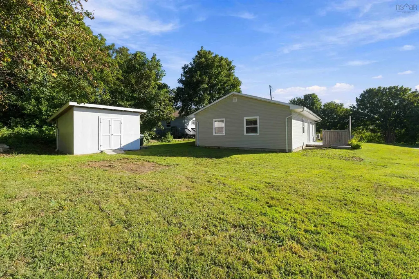
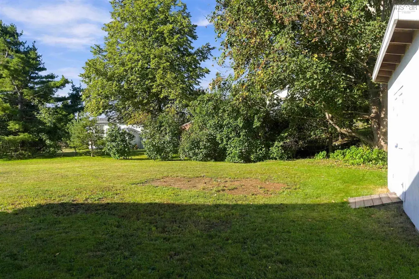
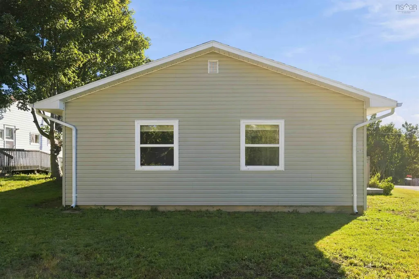
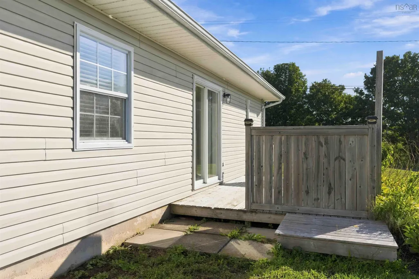
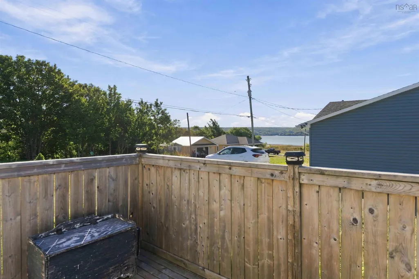
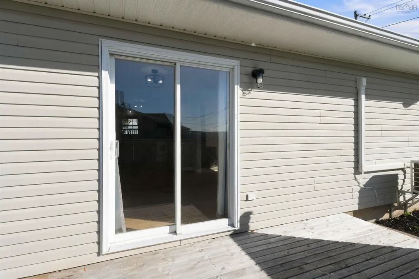
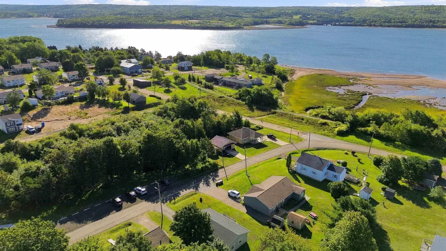
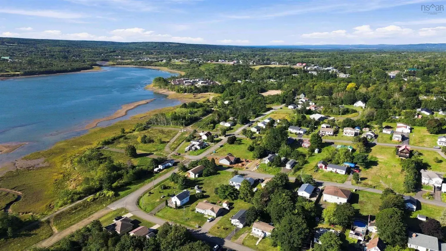
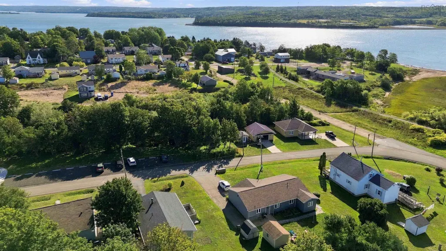
Welcome to this beautifully transformed 2-bedroom, 1-bathroom home, where modern updates, charming character, and an unbeatable location come together to create a truly turn-key property. Completely redone inside since April 2026, this home offers a fresh, modern feel with nothing left to do but move in and enjoy! Step inside and you’ll immediately appreciate the attention to detail throughout. New flooring, fresh paint, stylish new light fixtures, and a beautifully refreshed kitchen featuring painted cabinets and updated hardware give the home a bright, clean, contemporary feel. The completely renovated bathroom adds another touch of modern comfort and style, while new electric baseboard heaters, a heat pump, and a WETT-certified woodstove provide plenty of options for year-round comfort. For added convenience, an EV charger has been installed, making this home as practical as it is appealing. Every room has been thoughtfully refreshed, creating a welcoming space that feels fresh, polished, and ready for its next chapter. Outside, enjoy the peaceful setting of a quiet side street while still being right in the heart of Digby. The side deck offers a wonderful spot to sit back and take in the beautiful ocean views, while the backyard provides space to relax, garden, or enjoy the outdoors. A handy storage shed adds even more functionality. Ideally located close to Digby’s shops, restaurants, amenities, waterfront, and all the charm this coastal community has to offer, this is an opportunity to enjoy the best of small-town living without taking on a renovation project. Beautifully updated, stylishly refreshed, and completely move-in ready — this is the kind of home where you can unpack your bags, put your feet up, and simply enjoy.
| Elementary School | High School |
|---|---|
| Digby Elementary School Elementary School | Digby Regional High School High School |
| Price History | |
|---|---|
| 9/14/2026 | Listed $289,900 |
General Features
| Sewer | Municipal |
|---|---|
| Heating | Baseboard,Ductless,Stove |
| Utilities | Electric,Cable Connected,Electricity Connected,Phone Connected |
| Possession | Immediate |
| Roof | Asphalt |
| Zoning | RLD |
| Year Built | 2009 |
| Property Subtype | Single Family Residence |
| Ownership | Freehold |
| County | Digby |
| New Construction | false |
| Property Type | Residential |
| Attached Garage | false |
| Garage Y/N | false |
| Full Baths | 1 |
| Status | ACTIVE |
| Directions | From Warwick Street, right onto King Street to civic on right hand side. |
| City | Digby |
| MLS Area | Digby County |
| Lot Size Units | Square Feet |
| Lot Size Square Feet | 8380.944 |
| Carport Y/N | false |
| Property Attached Y/N | false |
| Land Lease Y/N | false |
| MLS Area Minor | V4 |
| Structure Type | Detached |
| Building Area Units | Square Feet |
| Living Area Units | Square Feet |
| Standard Status | Active |
| View | Ocean |
| High School | Digby Regional High School |
| Elementary School | Digby Elementary School |
| Construction Materials | Vinyl Siding |
| Stories Count | 1 |
| Virtual Tour | https://youtube.com/shorts/WvkwRK_mZ4w?feature=share |
| Appliances | Electric Range,Dryer,Washer,Microwave,Refrigerator |
| Levels | One |
| Community Features | Golf,Playground,Recreation Center,School Bus Service,Shopping,Place of Worship,Beach |
| Other Structures | Shed(s) |
Interior Features
| Interior Amenities | High Speed Internet |
|---|---|
| Basement | None |
| Flooring | Vinyl Plank |
| Heating Y/N | true |
| Fireplace Y/N | true |
| Total Bedrooms | 2 |
| Below Grade Finished Area Unit Type | Square Feet |
| Total Baths | 1 |
| Fireplace Features | Wood Burning Stove |
Exterior Features
| Parking Features | No Garage,Paved |
|---|---|
| Lot Features | Under 0.5 Acres,Landscaped |
| Water Source | Municipal |
| Inclusions | Fridge, Stove, Washer, Dryer, Microwave |
| Lot Size Area | 8380.944 |
| Foundation Details | Slab |
| Building Area Total | 898 |
| Lot Size Acres | 0.1924 |
| Waterfront Y/N | false |
| Other Equipment | No Rental Equipment |
| Road Frontage Type | Year Round Road |
| Other Parking | Parking Details(Driveway) |
Amenities
- Foreclosure
- Views
- Short Sale
- New Construction
- Adult 55+
- Lease To Own
- No Strata Fees
- Furnished
- Primary On Main
- Air Conditioning
- Seller Finance
- Green
- Fixer Upper
- Horse
- Golf
- Fireplace
- Deck
- Garage
- Basement
- Pool
Property vs Single Family Average in B0V 1A0
Price
Year Built
In The Neighbourhood
Just Listed
Saulnierville Station
$ 249,900
- Type
- Single Family
- Size
- 1,142 SqFt
- Rooms
- 4 Beds + 1 Baths
 Information should be deemed reliable but not guaranteed, all representations are approximate, and individual verification is recommended. Copyright ©2017 All rights reserved.
The trademarks REALTOR®, REALTORS® and the REALTOR® logo are controlled by The Canadian Real Estate Association (CREA) and identify real estate professionals who are members of CREA. The trademarks MLS®, Multiple Listing Service® and the associated logos are owned by CREA and identify the quality of services
Information should be deemed reliable but not guaranteed, all representations are approximate, and individual verification is recommended. Copyright ©2017 All rights reserved.
The trademarks REALTOR®, REALTORS® and the REALTOR® logo are controlled by The Canadian Real Estate Association (CREA) and identify real estate professionals who are members of CREA. The trademarks MLS®, Multiple Listing Service® and the associated logos are owned by CREA and identify the quality of services