
Just Listed
Address
824 Saulnierville Road, Saulnierville Station, NS
Price
$ 249,900
Property Attributes
- MLS#202623539
- TypeSingle Family
- Listing Status ACTIVE
- CitySaulnierville Station
- AreaAnnapolis Valley
- NeighbourhoodV4
- Postal CodeB0W 2Z0
- StyleSingle Family Residence
- Price$ 249,900
- Bedrooms4
- Full Bathrooms1
- Half Bathrooms0
- Sqr Footage1142
- Lot Size2.0358 Acres
Data Source:
Nova Scotia Association of REALTORS® (NSAR)
Property Description
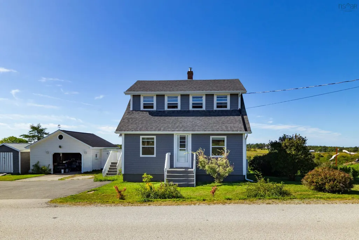
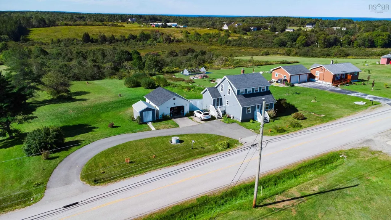
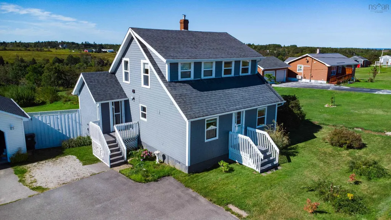
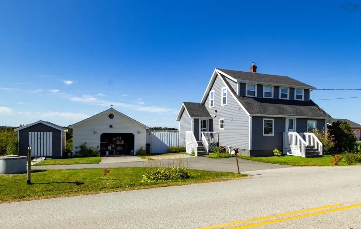
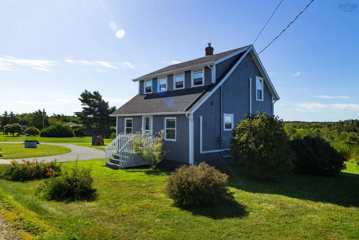
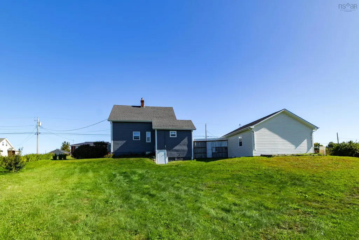
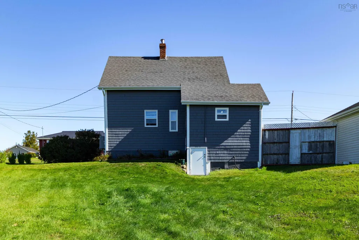
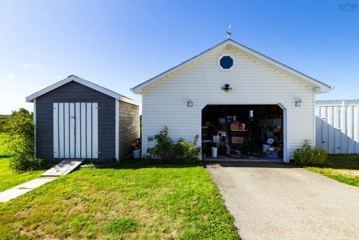
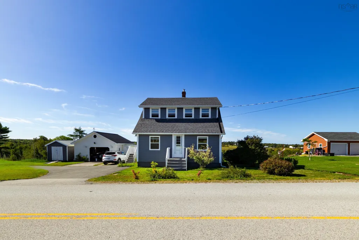
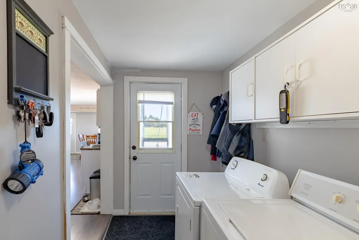
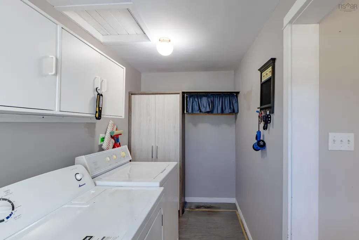
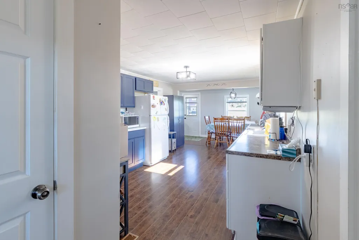
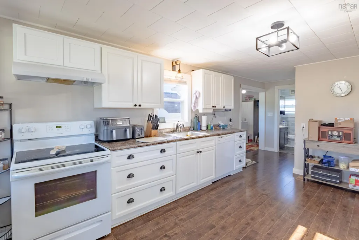
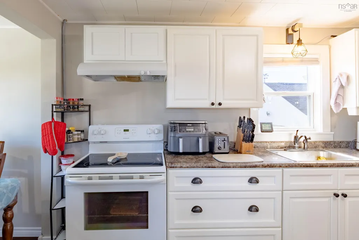
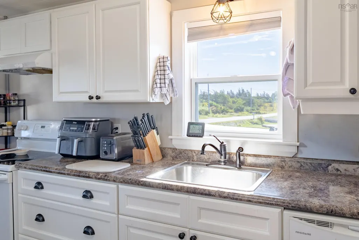
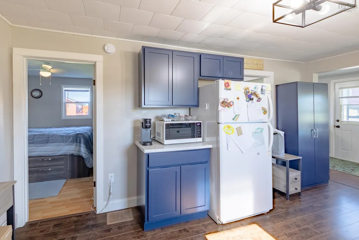
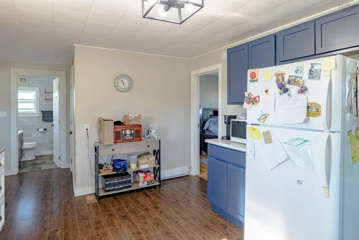
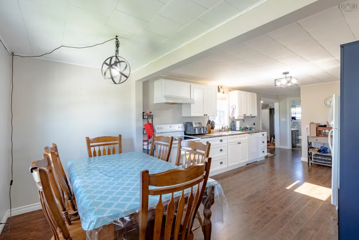
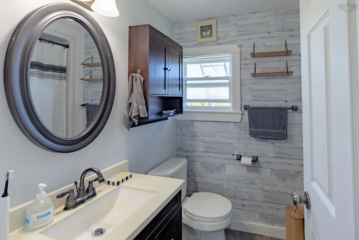
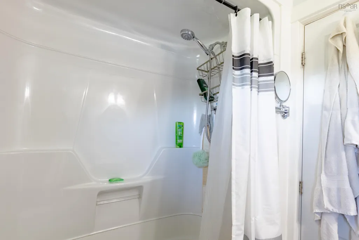
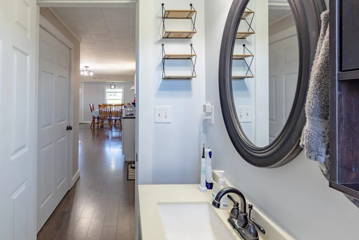
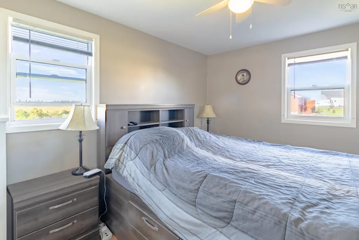
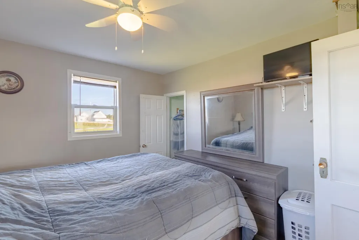
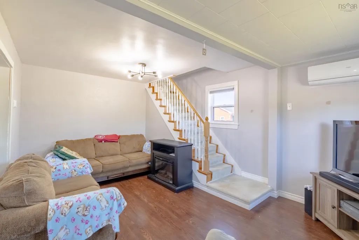
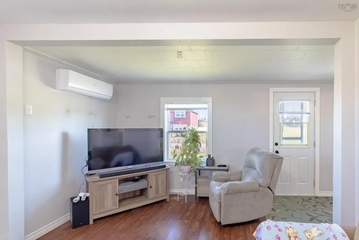
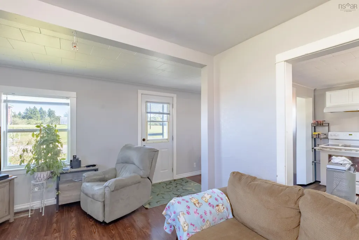
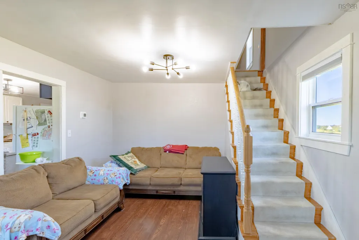
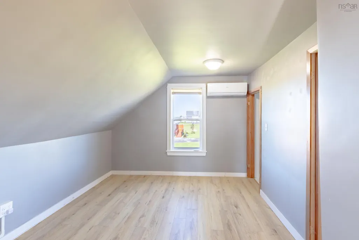
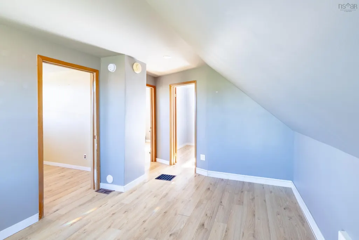
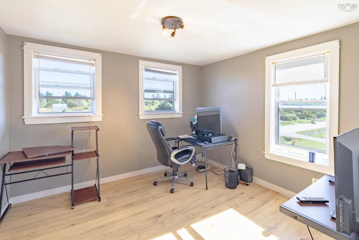
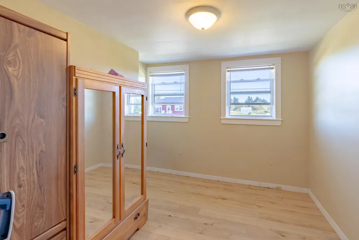
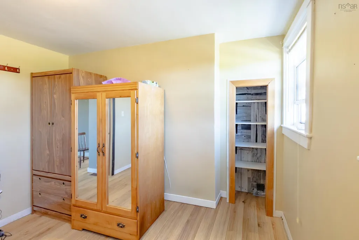
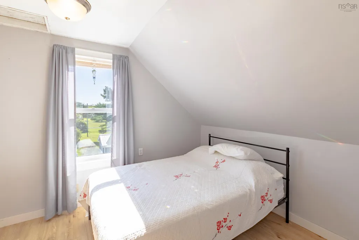
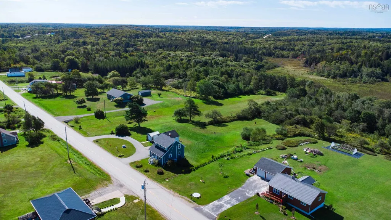
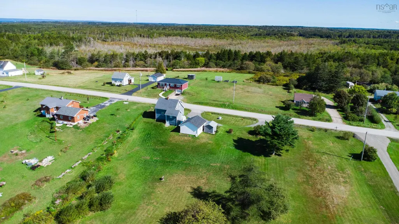
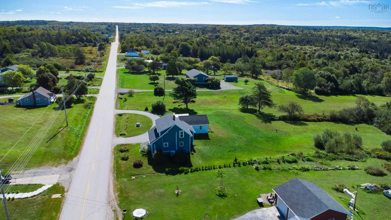
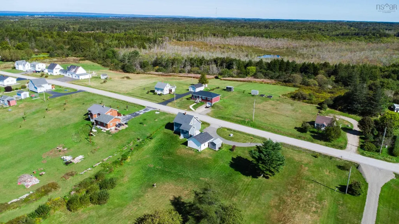
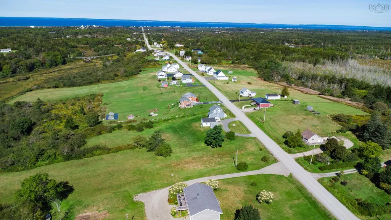
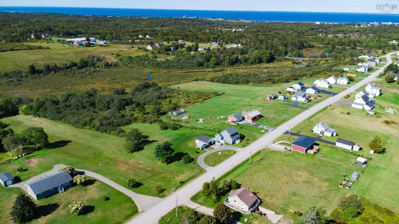
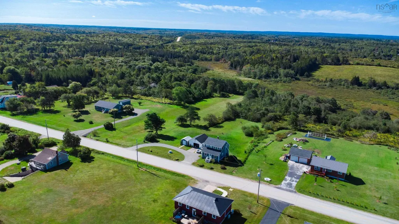
This four-bedroom home sits on approximately two acres of beautifully landscaped property in Saulnierville Station, with great curb appeal and plenty of space both inside and out. The home has been very well cared for, with several important improvements completed in recent years, including a new septic system in 2022, updated heating, a water purification system, seamless gutters, redone eaves and exterior paint. Enter through the foyer into the kitchen, where the full bathroom and primary bedroom, complete with a large closet, are also conveniently found on the main level. The dining room connects to the living room, creating a comfortable layout for everyday living, while the three additional bedrooms can be found upstairs. A ducted heat pump serves as the main source of heat, supplemented by ductless heat pumps, and a generator panel is already in place. The two-acre property gives you a spacious yard with room to enjoy without feeling overwhelming, and includes a detached, wired single-car garage along with a separate storage shed. Only minutes from local amenities in Saulnierville and set in a great neighborhood, this is an excellent family home with the space, updates and property to make it an easy place to call home. Book your showing today!
| Price History | |
|---|---|
| 9/16/2026 | Listed $249,900 |
General Features
| Sewer | Septic Tank |
|---|---|
| Heating | Heat Pump,Ductless |
| Utilities | Electric,Cable Connected,Electricity Connected,Phone Connected |
| Possession | At Closing |
| Roof | Asphalt |
| Zoning | res |
| Property Subtype | Single Family Residence |
| Ownership | Freehold |
| Additional Parcels Description | 30049134 |
| County | Digby |
| New Construction | false |
| Property Type | Residential |
| Attached Garage | false |
| Garage Y/N | true |
| Full Baths | 1 |
| Status | ACTIVE |
| Directions | Follow Saulnierville Rd to property |
| City | Saulnierville Station |
| MLS Area | Digby County |
| Lot Size Units | Acres |
| Lot Size Square Feet | 88679.448 |
| Carport Y/N | false |
| Property Attached Y/N | false |
| Land Lease Y/N | false |
| MLS Area Minor | V4 |
| Additional Parcels Y/N | true |
| Structure Type | Detached |
| Building Area Units | Square Feet |
| Living Area Units | Square Feet |
| Standard Status | Active |
| Construction Materials | Shingle Siding |
| Stories Count | 2 |
| Appliances | Stove,Dishwasher,Dryer,Washer,Refrigerator |
| Levels | 2 Storey |
| Community Features | Golf,Playground,School Bus Service,Shopping,Place of Worship,Beach |
| Other Structures | Shed(s) |
| Garage Spaces | 1 |
Interior Features
| Interior Amenities | High Speed Internet |
|---|---|
| Basement | Full,Unfinished,Walk-Out Access |
| Flooring | Laminate,Linoleum |
| Heating Y/N | true |
| Total Bedrooms | 4 |
| Below Grade Finished Area Unit Type | Square Feet |
| Total Baths | 1 |
Exterior Features
| Parking Features | Detached,Single,Wired,Circular Driveway,Paved |
|---|---|
| Lot Features | 1 to 2.99 Acres,Landscaped |
| Water Source | Dug,Well |
| Lot Size Area | 2.0358 |
| Foundation Details | Stone |
| Building Area Total | 1142 |
| Lot Size Acres | 2.0358 |
| Waterfront Y/N | false |
| Other Equipment | No Rental Equipment |
| Total Parking | 1 |
| Other Parking | Garage Details(Detached, Single, Wired) |
| Covered Spaces | 1 |
Amenities
- Foreclosure
- Views
- Short Sale
- New Construction
- Adult 55+
- Lease To Own
- No Strata Fees
- Furnished
- Primary On Main
- Air Conditioning
- Seller Finance
- Green
- Fixer Upper
- Horse
- Golf
- Fireplace
- Deck
- Garage
- Basement
- Pool
Property vs Single Family Average in B0W 2Z0
Price
 Information should be deemed reliable but not guaranteed, all representations are approximate, and individual verification is recommended. Copyright ©2017 All rights reserved.
The trademarks REALTOR®, REALTORS® and the REALTOR® logo are controlled by The Canadian Real Estate Association (CREA) and identify real estate professionals who are members of CREA. The trademarks MLS®, Multiple Listing Service® and the associated logos are owned by CREA and identify the quality of services
Information should be deemed reliable but not guaranteed, all representations are approximate, and individual verification is recommended. Copyright ©2017 All rights reserved.
The trademarks REALTOR®, REALTORS® and the REALTOR® logo are controlled by The Canadian Real Estate Association (CREA) and identify real estate professionals who are members of CREA. The trademarks MLS®, Multiple Listing Service® and the associated logos are owned by CREA and identify the quality of services