
Just Listed
Address
903 Dalmation Drive, Greenwood, NS
Price
$ 395,000
Property Attributes
- MLS#202623383
- TypeSingle Family
- Listing Status ACTIVE
- CityGreenwood
- AreaAnnapolis Valley
- NeighbourhoodV3
- Postal CodeB0P 1N0
- StyleSingle Family Residence
- Year Built1990
- Price$ 395,000
- Bedrooms4
- Full Bathrooms1
- Half Bathrooms0
- Sqr Footage1762
- Lot Size0.2817 Acres
Data Source:
Nova Scotia Association of REALTORS® (NSAR)
Property Description
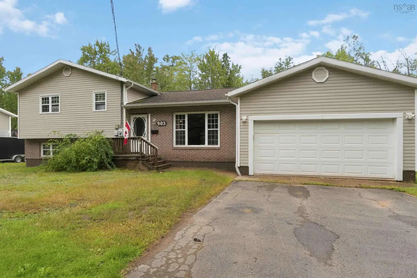
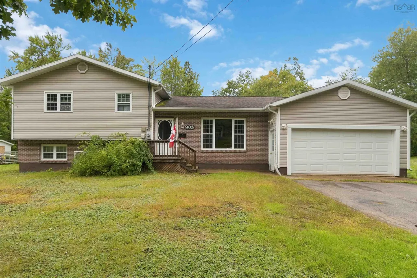
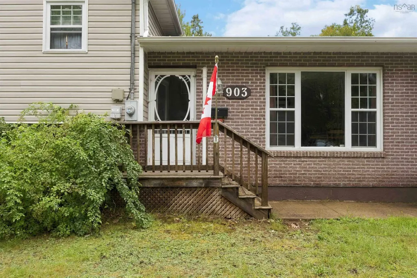
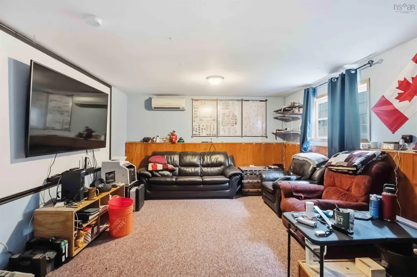
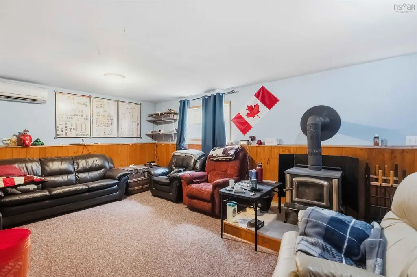
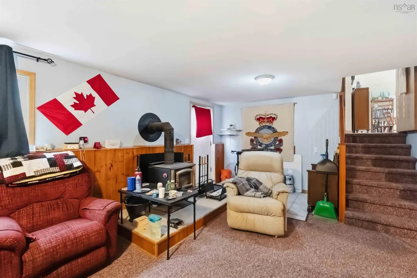
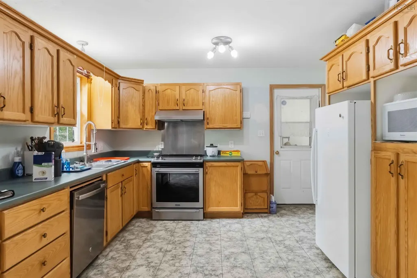
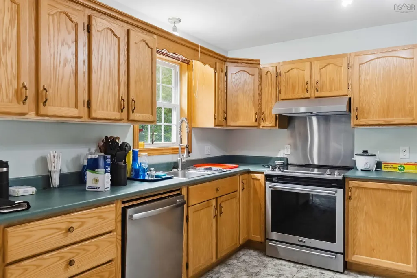
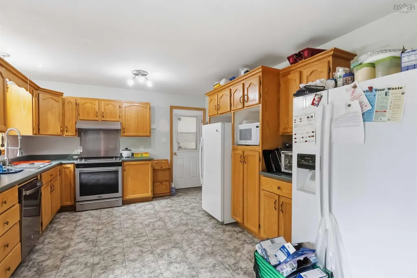
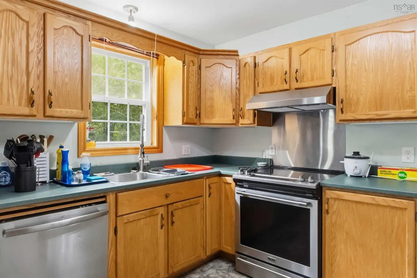
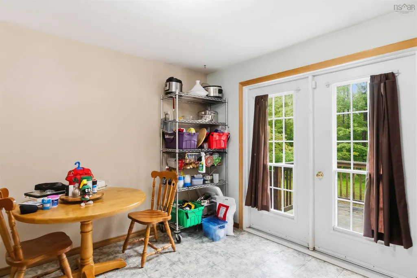
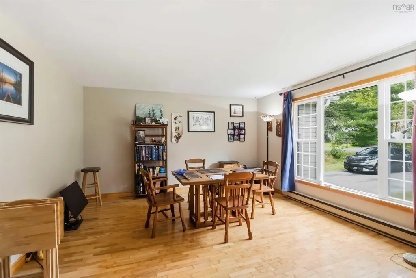
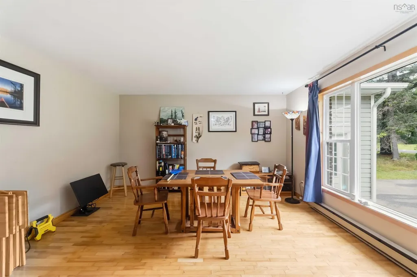
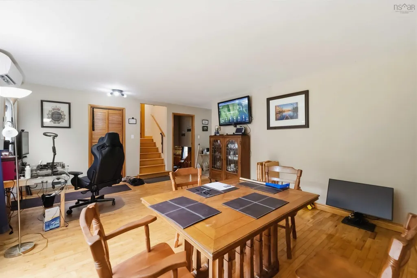
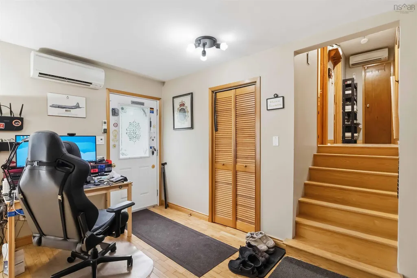
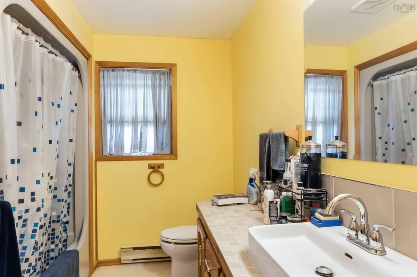
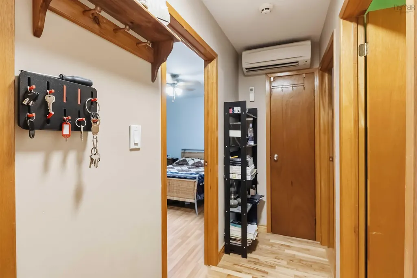
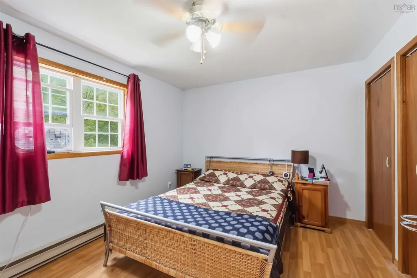
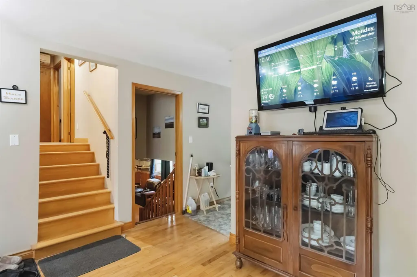
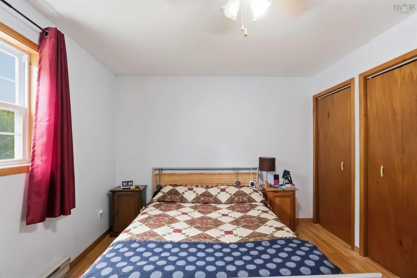
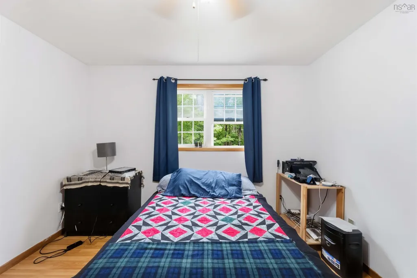
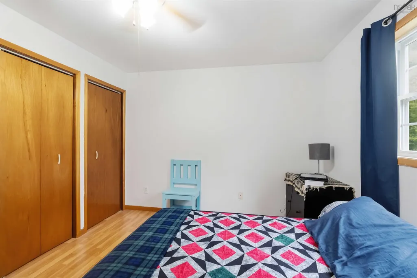
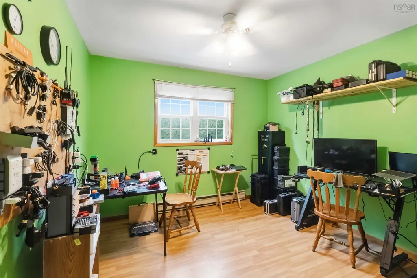
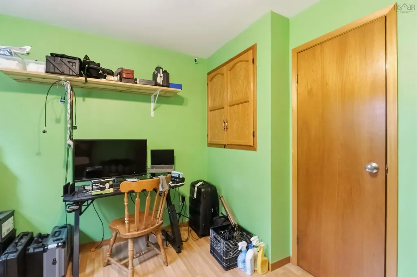
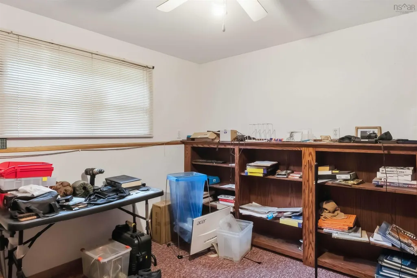
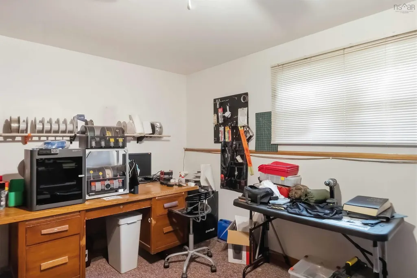
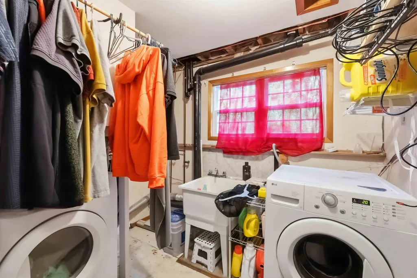
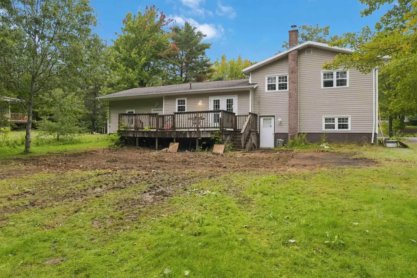
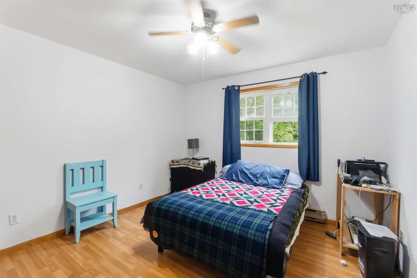
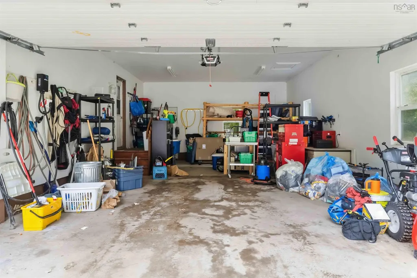
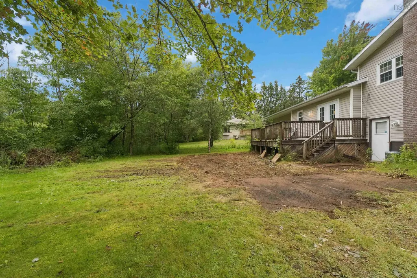
Welcome to 903 Dalmation Drive, located in the Fales River subdivision in Greenwood. Situated on a good-sized lot, this home is conveniently located just minutes from numerous amenities and 14 Wing Greenwood.This three-level side-split offers plenty of space for the whole family, featuring three bedrooms and a 4-piece bathroom on the upper level. The main floor includes an eat-in kitchen and comfortable living room, while the lower level provides a fourth bedroom, family room, and laundry area. Hardwood flooring adds warmth to the living room and hallway, with a combination of laminate, linoleum, and carpet throughout the remainder of the home. A large attached 1.5-car garage provides plenty of room for parking, storage, or a workshop area. Heating options include two heat pumps, a woodstove, and electric baseboard heaters, allowing you to choose what works best for your comfort and budget. An EV charging unit is also included with the property. Outside, the backyard has recently been opened up, creating a spacious area for children and pets to enjoy. With its convenient location, flexible living space, multiple heating options, and attached garage, this home is waiting for you.
| Price History | |
|---|---|
| 9/15/2026 | Listed $395,000 |
General Features
| Sewer | Municipal |
|---|---|
| Heating | Baseboard,Fireplace(s) |
| Utilities | Electric,Cable Connected,Electricity Connected,Phone Connected |
| Possession | Negotiable |
| Roof | Asphalt |
| Zoning | R1 |
| Year Built | 1990 |
| Property Subtype | Single Family Residence |
| Ownership | Freehold |
| County | Kings |
| New Construction | false |
| Property Type | Residential |
| Attached Garage | true |
| Garage Y/N | true |
| Full Baths | 1 |
| Status | ACTIVE |
| Directions | Fales River S/D. Central Ave Greenwood to Argus, right on Catalina, left on Dalmation to civic on RHS |
| City | Greenwood |
| MLS Area | Kings County |
| Lot Size Units | Square Feet |
| Lot Size Square Feet | 12270.852 |
| Carport Y/N | false |
| Property Attached Y/N | false |
| Land Lease Y/N | false |
| MLS Area Minor | V3 |
| Additional Parcels Y/N | false |
| Structure Type | Detached |
| Building Area Units | Square Feet |
| Living Area Units | Square Feet |
| Standard Status | Active |
| Cooling | Ductless |
| Construction Materials | Brick,Vinyl Siding |
| Appliances | Electric Range,Dishwasher,Dryer - Electric,Washer,Freezer - Stand Up,Microwave,Refrigerator |
| Levels | Side Split |
| Community Features | Golf |
| Garage Spaces | 1.5 |
Interior Features
| Interior Amenities | High Speed Internet |
|---|---|
| Basement | Crawl Space |
| Flooring | Carpet,Hardwood,Linoleum |
| Air Conditioning Y/N | true |
| Heating Y/N | true |
| Fireplace Y/N | true |
| Total Bedrooms | 4 |
| Below Grade Finished Area Unit Type | Square Feet |
| Total Baths | 1 |
| Fireplace Features | Wood Burning Stove |
Exterior Features
| Parking Features | Attached,1.5,Double |
|---|---|
| Lot Features | Under 0.5 Acres,Cleared,Landscaped,Level |
| Water Source | Municipal |
| Lot Size Area | 12270.852 |
| Foundation Details | Concrete Perimeter |
| Building Area Total | 1762 |
| Lot Size Acres | 0.2817 |
| Waterfront Y/N | false |
| Other Equipment | No Rental Equipment |
| Road Frontage Type | Public |
| Total Parking | 3.5 |
| Other Parking | Parking Details(Double Paved),Garage Details(Attached, 1.5) |
| Covered Spaces | 1.5 |
Amenities
- Foreclosure
- Views
- Short Sale
- New Construction
- Adult 55+
- Lease To Own
- No Strata Fees
- Furnished
- Primary On Main
- Air Conditioning
- Seller Finance
- Green
- Fixer Upper
- Horse
- Golf
- Fireplace
- Deck
- Garage
- Basement
- Pool
Property vs Single Family Average in B0P 1N0
Price
Year Built
 Information should be deemed reliable but not guaranteed, all representations are approximate, and individual verification is recommended. Copyright ©2017 All rights reserved.
The trademarks REALTOR®, REALTORS® and the REALTOR® logo are controlled by The Canadian Real Estate Association (CREA) and identify real estate professionals who are members of CREA. The trademarks MLS®, Multiple Listing Service® and the associated logos are owned by CREA and identify the quality of services
Information should be deemed reliable but not guaranteed, all representations are approximate, and individual verification is recommended. Copyright ©2017 All rights reserved.
The trademarks REALTOR®, REALTORS® and the REALTOR® logo are controlled by The Canadian Real Estate Association (CREA) and identify real estate professionals who are members of CREA. The trademarks MLS®, Multiple Listing Service® and the associated logos are owned by CREA and identify the quality of services