

Address
6437 Shore Road West, Youngs Cove, NS
Price
$ 569,000
Property Attributes
- MLS#202622545
- TypeSingle Family
- Listing Status ACTIVE
- CityYoungs Cove
- AreaAnnapolis Valley
- NeighbourhoodV4
- Postal CodeB0S 1L0
- StyleSingle Family Residence
- Year Built2007
- Price$ 569,000
- Bedrooms1
- Full Bathrooms1
- Half Bathrooms1
- Sqr Footage1224
- Lot Size1.96 Acres
Data Source:
Nova Scotia Association of REALTORS® (NSAR)
Property Description
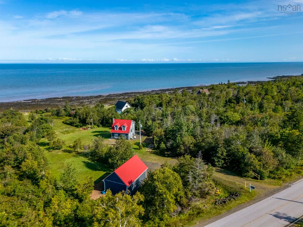
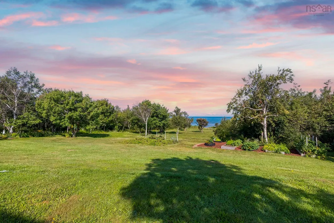
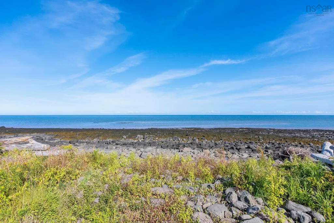
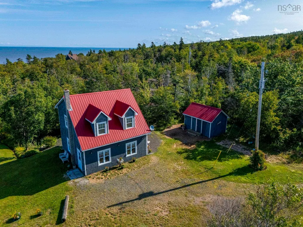
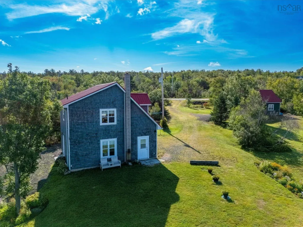
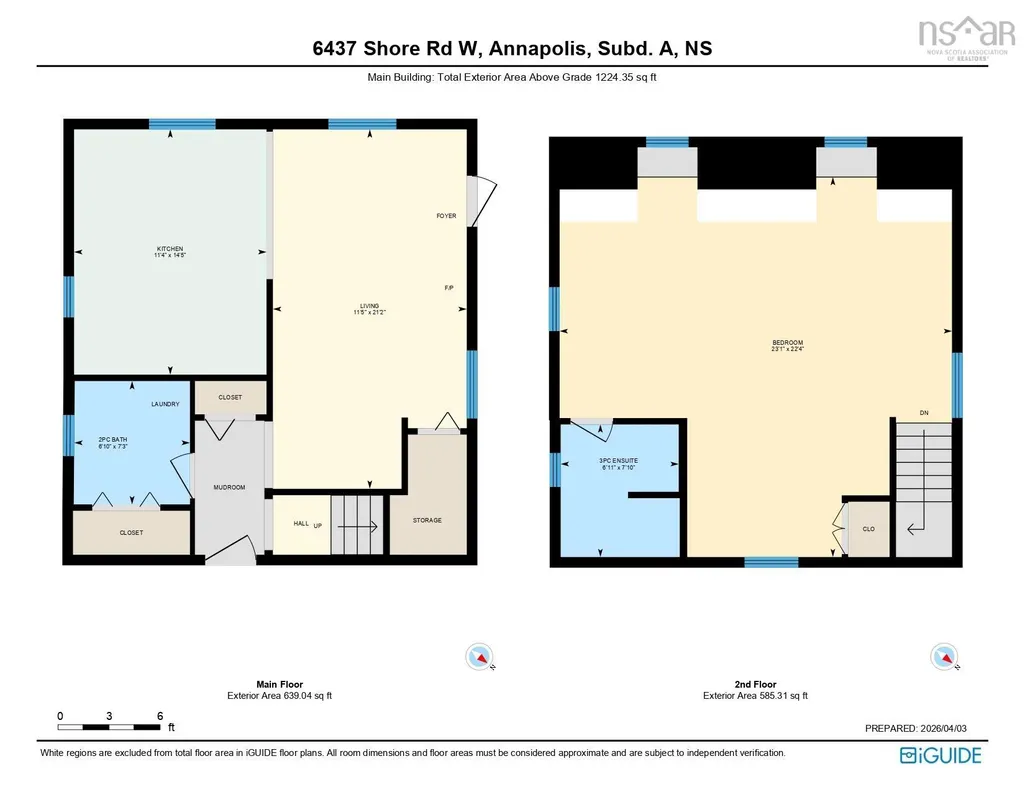
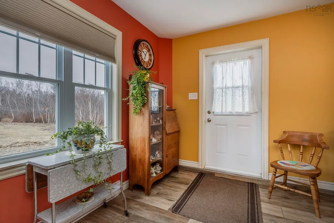
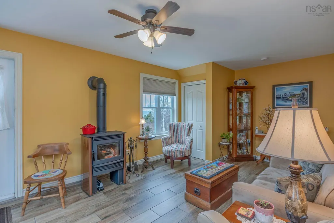
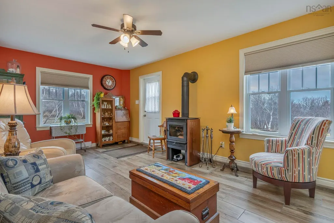
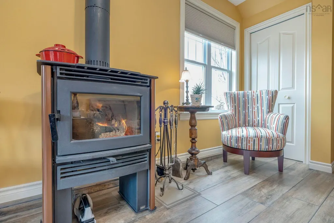
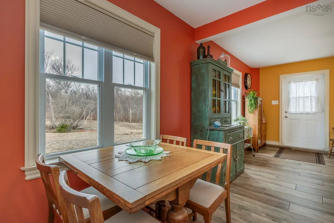
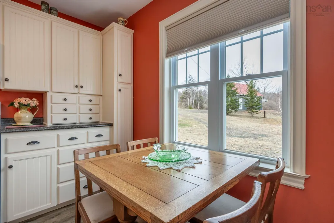
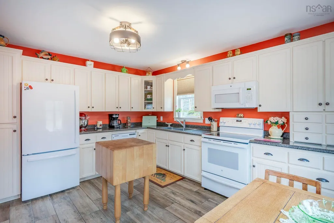
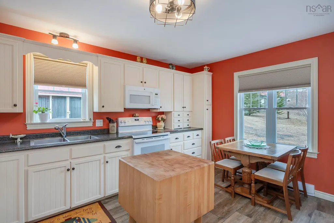
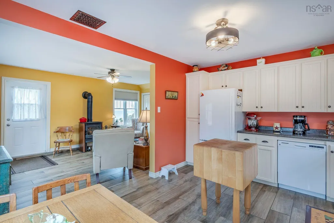
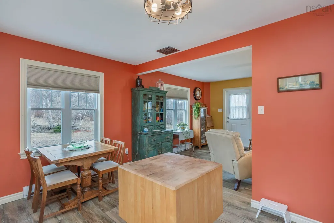
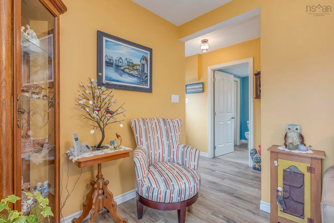
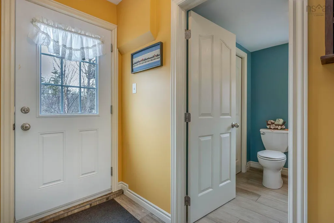
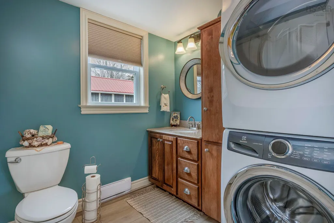
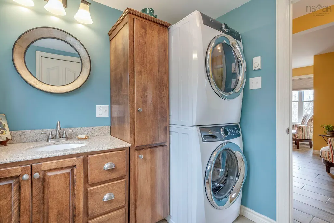
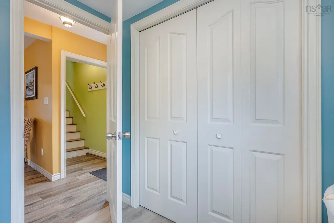
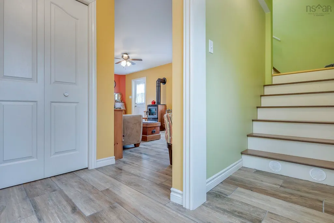
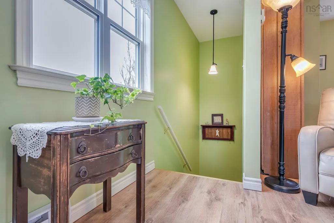
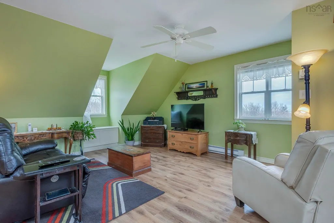
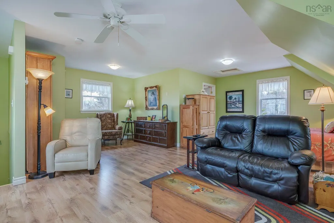
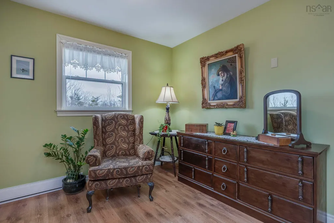
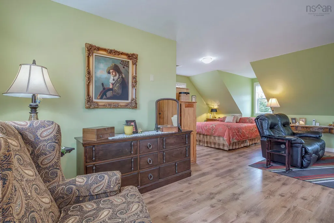
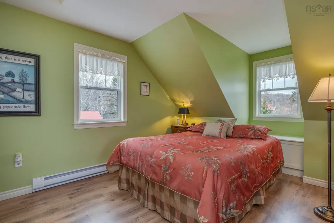
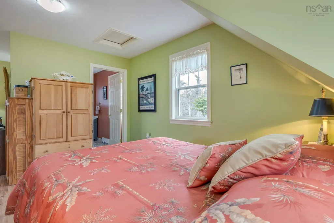
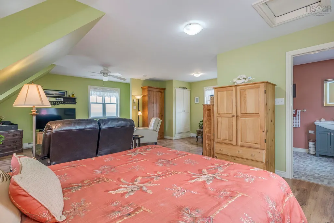
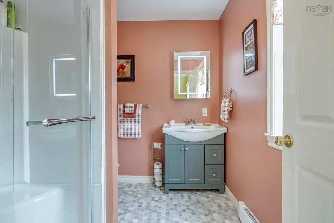
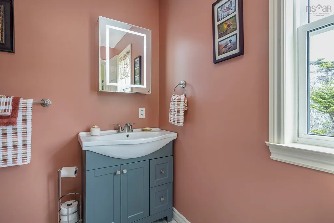
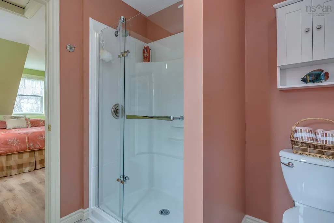
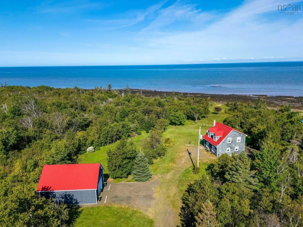
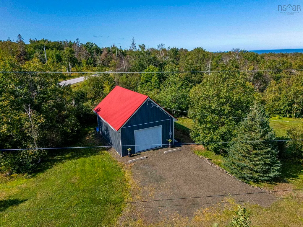
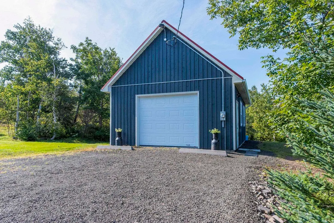
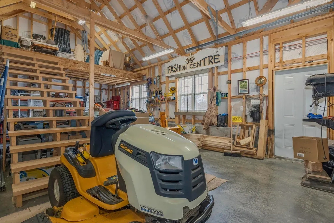
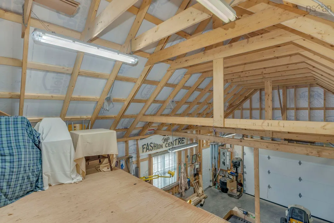
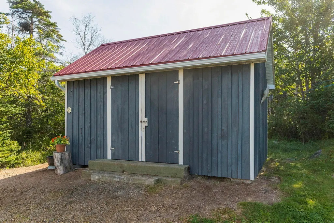
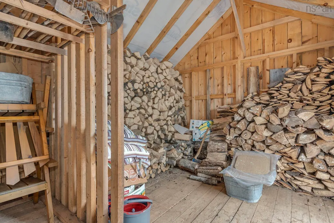
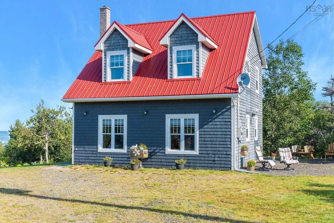
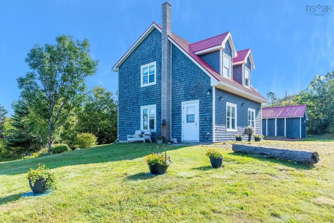
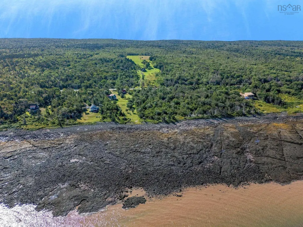
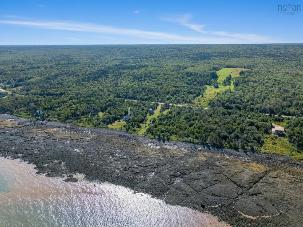
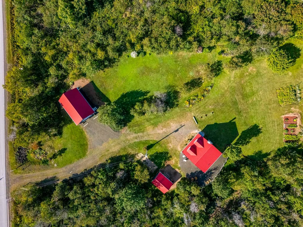
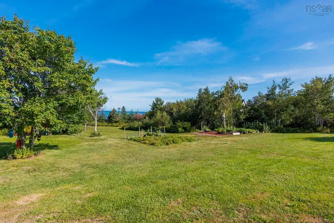
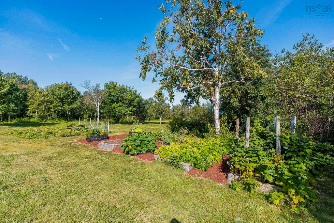
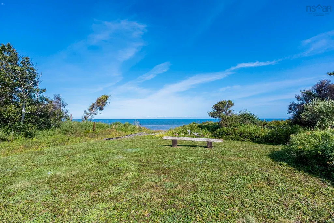
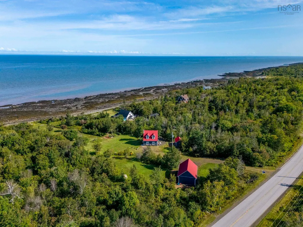
Dreaming of a life by the sea in beautiful Nova Scotia? This inviting home in the peaceful hamlet of Youngs Cove presents a wonderful opportunity. Situated on a 1.96-acre lot, the property takes full advantage of stunning views and sunsets, with 160 feet of direct frontage on the world-famous Bay of Fundy, where seals and fishing boats can frequently be spotted offshore. Lovely perennial gardens guide you toward the shoreline, while the interior has been carefully renovated with quality materials and thoughtful details throughout. The spacious kitchen offers plenty of cabinetry and included appliances, along with porcelain flooring and custom window treatments that add warmth and character. The functional layout includes main-level laundry, a half bath, generous storage, and an abundance of natural light. A cozy woodstove and low utility costs further enhance the home’s efficiency. Upstairs, the generous primary bedroom provides room to create additional bedrooms or a unique studio space, plus convenient access to the full bath, complete with a walk-in shower renovated in 2025. The 1.5-car garage features its own electrical entrance and a walk-up loft with potential for a secondary dwelling. Additional highlights include a storage shed, durable steel roofing on all buildings, generator wiring, and high-speed fibre optic internet. The oversized septic system is designed to accommodate additional bedrooms, and an access port is available for campers. Spend your days strolling the shoreline or make the short drive to Annapolis Royal for amenities, history, and charm. Oceanfront living offers a lifestyle like no other.
| Price History | |
|---|---|
| 9/8/2026 | Listed $569,000 |
General Features
| Sewer | Septic Tank |
|---|---|
| Heating | Baseboard,Stove |
| Utilities | Electric,Cable Connected,Electricity Connected,Phone Connected |
| Possession | Negotiable |
| Roof | Metal |
| Zoning | MX |
| Exclusions | Bedroom Shelf, Light Fixture In Garage |
| Year Built | 2007 |
| Property Subtype | Single Family Residence |
| Ownership | Freehold |
| Waterfront Features | Waterfront,Harbour,Ocean Front,Access: Bay,Ocean Access,Salt Water |
| County | Annapolis |
| New Construction | false |
| Property Type | Residential |
| Attached Garage | false |
| Garage Y/N | true |
| Full Baths | 1 |
| Status | ACTIVE |
| Directions | From Bridgetown travel North on Church St, continue straight onto Hampton Mtn Rd. Turn left onto Shore Rd West. Property is on the right hand side watch for civic/sign. |
| City | Youngs Cove |
| MLS Area | Annapolis County |
| Lot Size Units | Acres |
| Lot Size Square Feet | 85377.6 |
| Carport Y/N | false |
| Property Attached Y/N | false |
| Land Lease Y/N | false |
| MLS Area Minor | V4 |
| Additional Parcels Y/N | false |
| Structure Type | Detached |
| Building Area Units | Square Feet |
| Living Area Units | Square Feet |
| Standard Status | Active |
| View | Bay,Harbour,Ocean |
| Construction Materials | Shingle Siding,Wood Siding |
| Stories Count | 1 |
| Appliances | Range,Dishwasher,Dryer,Washer,Range Hood,Refrigerator |
| Levels | One and One Half |
| Community Features | Park,School Bus Service,Place of Worship,Beach |
| Other Structures | Shed(s) |
| Garage Spaces | 1.5 |
| Patio/Porch Features | Patio |
Interior Features
| Interior Amenities | High Speed Internet |
|---|---|
| Basement | None |
| Flooring | Laminate,Porcelain |
| Heating Y/N | true |
| Fireplace Y/N | true |
| Half Baths | 1 |
| Total Bedrooms | 1 |
| Below Grade Finished Area Unit Type | Square Feet |
| Total Baths | 2 |
| Fireplace Features | Wood Burning Stove |
Exterior Features
| Parking Features | Detached,1.5,Wired,Double,Gravel |
|---|---|
| Lot Features | 1 to 2.99 Acres,Cleared,Partial Landscaped,Wooded |
| Water Source | Drilled Well |
| Inclusions | All Major Appliances |
| Lot Size Area | 1.96 |
| Foundation Details | Slab |
| Building Area Total | 1224 |
| Lot Size Acres | 1.96 |
| Waterfront Y/N | true |
| Other Equipment | No Rental Equipment |
| Road Frontage Type | Public,Year Round Road |
| Frontage Length | Water Frontage: 160 Feet |
| Total Parking | 3.5 |
| Other Parking | Parking Details(Double, Gravel),Garage Details(Detached, 1.5, Wired) |
| Covered Spaces | 1.5 |
Amenities
- Foreclosure
- Views
- Short Sale
- New Construction
- Adult 55+
- Lease To Own
- No Strata Fees
- Furnished
- Primary On Main
- Air Conditioning
- Seller Finance
- Green
- Fixer Upper
- Horse
- Golf
- Fireplace
- Deck
- Garage
- Basement
- Pool
Property vs Single Family Average in B0S 1L0
Price
Year Built
In The Neighbourhood
Just Listed
Saulnierville Station
$ 249,900
- Type
- Single Family
- Size
- 1,142 SqFt
- Rooms
- 4 Beds + 1 Baths
 Information should be deemed reliable but not guaranteed, all representations are approximate, and individual verification is recommended. Copyright ©2017 All rights reserved.
The trademarks REALTOR®, REALTORS® and the REALTOR® logo are controlled by The Canadian Real Estate Association (CREA) and identify real estate professionals who are members of CREA. The trademarks MLS®, Multiple Listing Service® and the associated logos are owned by CREA and identify the quality of services
Information should be deemed reliable but not guaranteed, all representations are approximate, and individual verification is recommended. Copyright ©2017 All rights reserved.
The trademarks REALTOR®, REALTORS® and the REALTOR® logo are controlled by The Canadian Real Estate Association (CREA) and identify real estate professionals who are members of CREA. The trademarks MLS®, Multiple Listing Service® and the associated logos are owned by CREA and identify the quality of services